153 Hewat Street Cambridge, ON N3H 4H2
Listing Courtesy of: PropTX - IDX / Listed By: Flux Realty

  153 Hewat Street Cambridge, ON N3H 4H2

Active
$649,900 (CAD)

3
BED
2
BATH
1100-1500
SQFT

Description

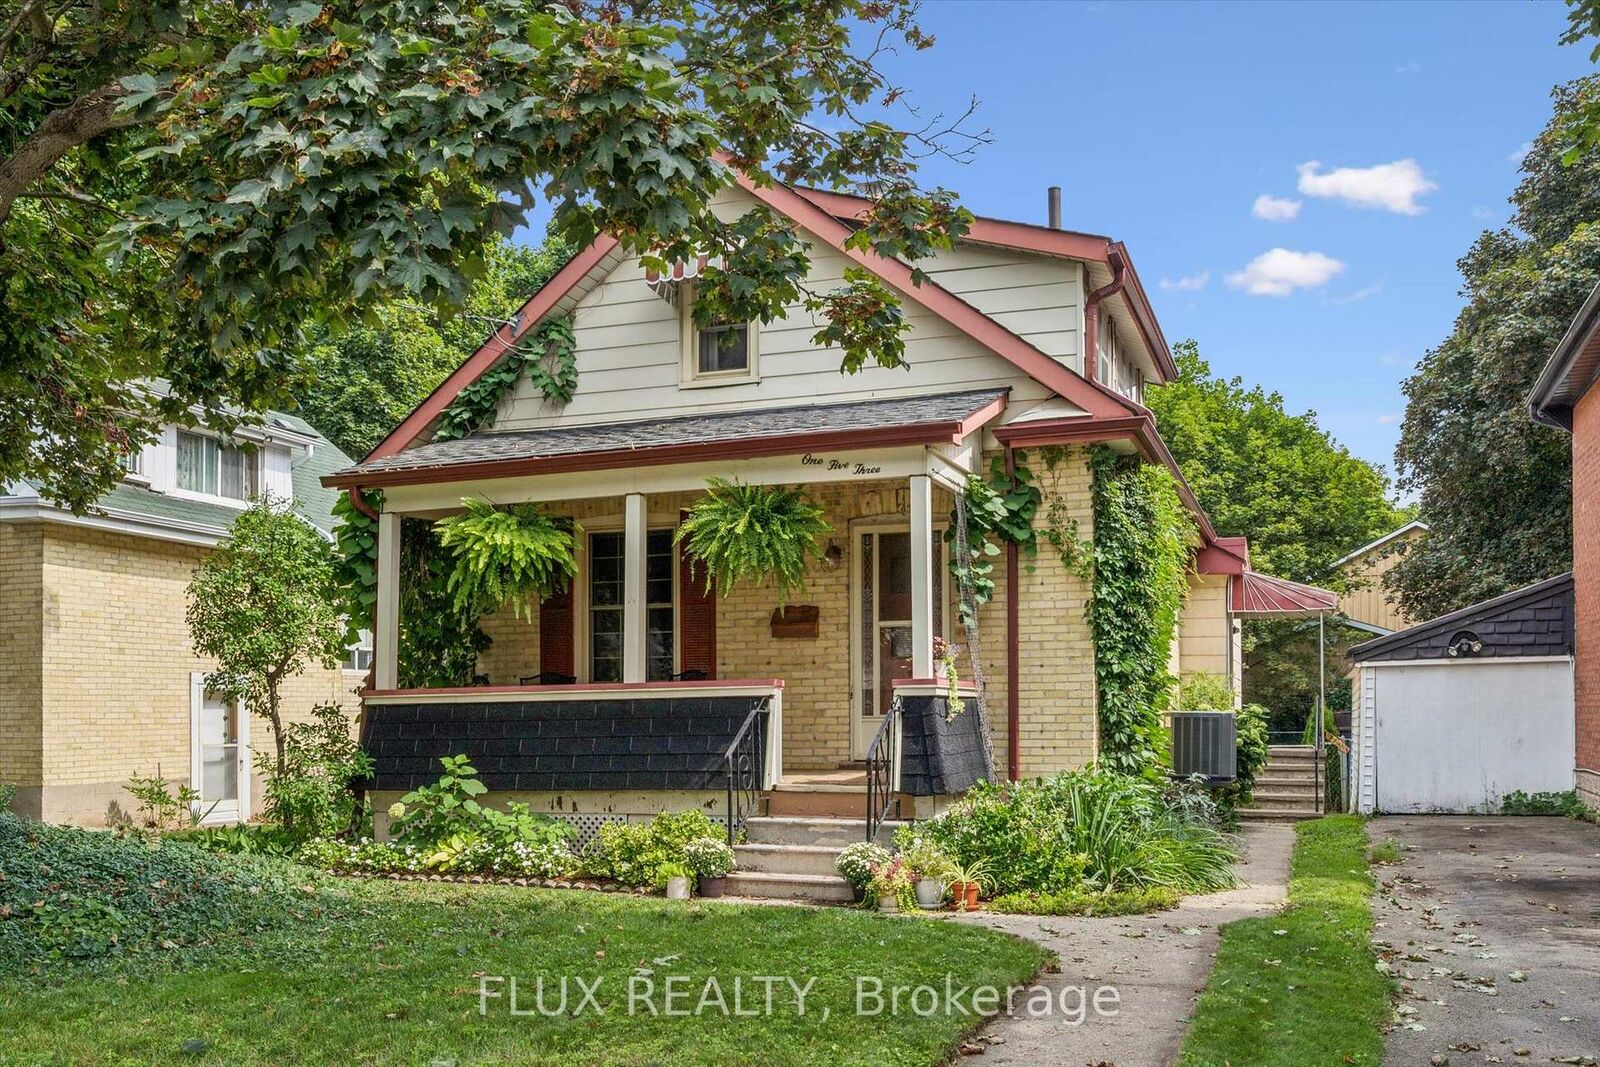
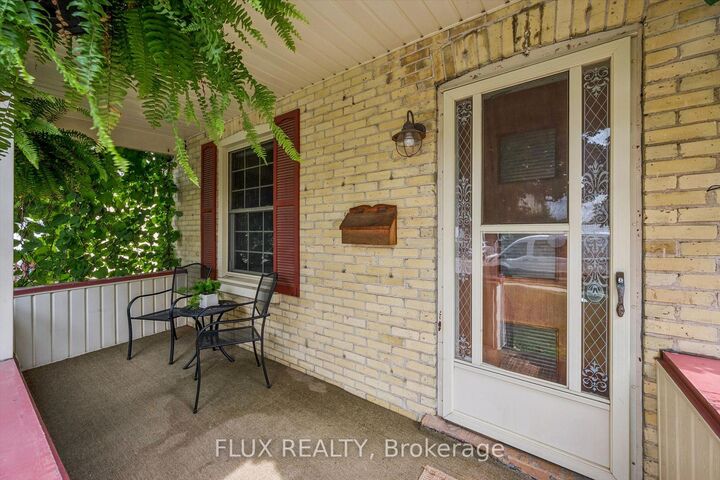
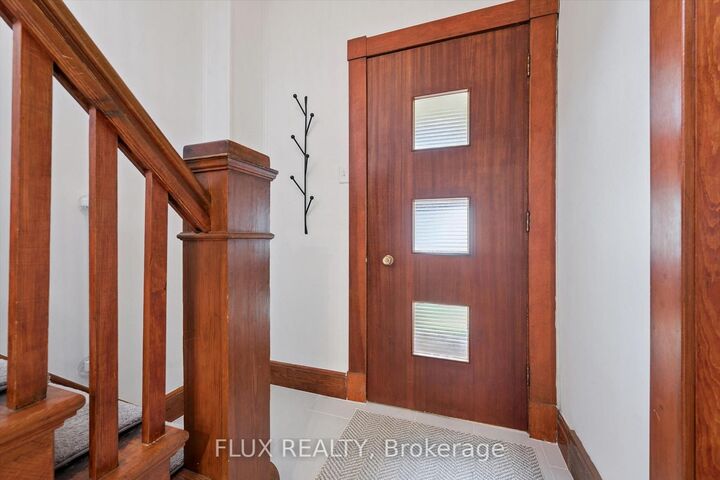
Character meets contemporary style at 153 Hewat Street. Thoughtfully updated while preserving the details that make a century home special, this charming property pairs rich original woodwork, hardwood floors and a welcoming covered front porch with fresh, modern finishes throughout. The bright main level offers comfortable living and dining spaces, a beautifully updated kitchen featuring crisp white cabinetry, warm wood countertops, stainless steel appliances and stylish finishes, plus a versatile main-floor bedroom that also works beautifully as a home office. The showstopping main-floor bathroom delivers a boutique-inspired feel with a walk-in shower, striking tile, warm wood vanity and elegant brass accents. Upstairs, two additional bedrooms provide comfortable and flexible living space. Outside, mature trees, established landscaping and a private deck create a wonderful setting to relax or entertain. Adding even more versatility is the detached shop, currently enjoyed as a home gym and ideal for a studio, office, workshop or creative retreat, while the attached single-car garage provides additional convenience. Ideally situated in an established Preston neighbourhood close to parks, trails, recreation, shopping and everyday amenities, 153 Hewat offers the character of yesterday with the style and functionality of today.

MLS®:
X13697216
Taxes
$3,357(2025)
Type
Single-Family Home
Style
1 1/2 Storey
County
Waterloo Regional Municipality

Listed By

Flux Realty
Source
PropTX - IDX
Last checked Aug 20 2026 at 10:59 PM GMT+0000
Bathroom Details
Interior Features
  • Water Softener
  • Water Heater
  • Primary Bedroom - Main Floor
Property Features
  • Foundation: Poured Concrete
  • Foundation: Stone
Heating and Cooling
  • Baseboard
  • Central Air
Basement Information
  • Unfinished
Pool Information
  • None
Exterior Features
  • Brick
  • Aluminum Siding
  • Roof: Asphalt Shingle
Utility Information
  • Sewer: Sewer
  • Fuel: Electric
  • Energy: Energy Certificate: No
Garage
  • Attached
Parking
  • Private
Stories
  • 2
Location
   
Calculate drive times to this property
 
Powered by INRIX® Drive Time

Powered by Walk Score®
Disclaimer: Copyright 2026 Toronto IDX. All rights reserved. This information is deemed reliable, but not guaranteed. The information being provided is for consumers’ personal, non-commercial use and may not be used for any purpose other than to identify prospective properties consumers may be interested in purchasing. Data last updated 8/20/26 15:59

