

Listing Courtesy of: ITSO / Listed By: Red And White Realty Inc.
19 Guelph Avenue 202 Cambridge, ON N3C 1A2
Active
$585,900 (CAD)
Description
MLS®:
40857207
40857207
Taxes
$4,597
$4,597
Type
Single-Family Home
Single-Family Home
Year Built
2020
2020
County
Waterloo Regional Municipality
Waterloo Regional Municipality
Listed By
Cory De Villiers, Red And White Realty Inc.
Source
ITSO
Last checked Aug 20 2026 at 11:02 PM GMT+0000
ITSO
Last checked Aug 20 2026 at 11:02 PM GMT+0000
Bathroom Details
- Full Bathroom: 1
Interior Features
- Water Softener
- Water Heater
- Laundry: In-Suite
- Dishwasher
- Dryer
- Range Hood
- Refrigerator
- Stove
- Washer
- Windows: Window Coverings
- Built-In Microwave
Lot Information
- Greenbelt
- Park
- Rec./Community Centre
- Schools
- Urban
- Highway Access
- Shopping Nearby
- Place of Worship
- Playground Nearby
- Public Transit
- Trails
- City Lot
Property Features
- Foundation: Poured Concrete
Heating and Cooling
- Forced Air
- Central Air
Condo Information
- Fees: $497/Monthly
Exterior Features
- Roof: Metal
Utility Information
- Sewer: Sewer (Municipal)
Parking
- Total: 1
Stories
- 1
Living Area
- 949 sqft
Location
Disclaimer: Listing content protected by copyright and licensed by Information Technology Systems Ontario: Data last updated: 8/20/26 16:02


Featuring an open-concept layout, soaring 11+ ft ceilings and abundant natural light, this 1-bedroom plus den suite offers a spacious and airy feel that is both modern and inviting. The den provides excellent flexibility for a home office, guest space or additional living area.
Enjoy your morning coffee or evening unwind on the sunny patio while taking in the peaceful river views. The corner-unit location provides extra windows, creating a bright and comfortable living environment.
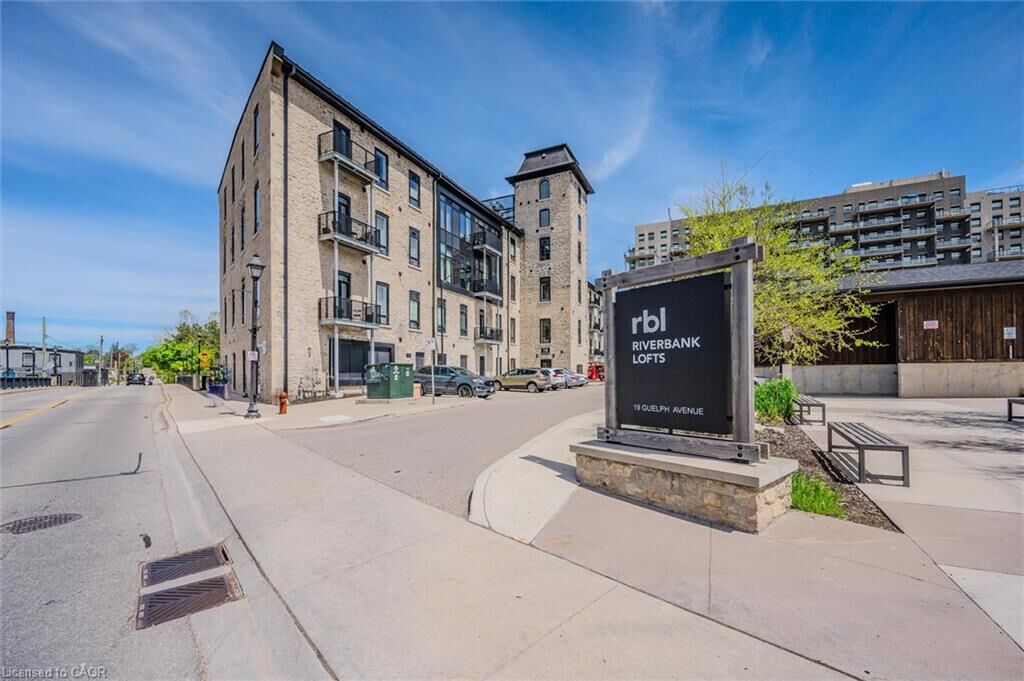
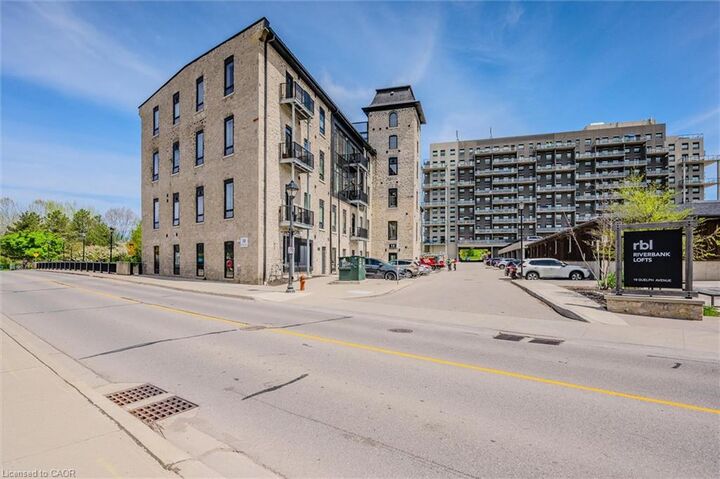
Located in the sought-after Riverbank Lofts, this home places you right in Hespeler Village, with shops, restaurants, trails, the Grand River and the character of historic downtown Hespeler all close by.
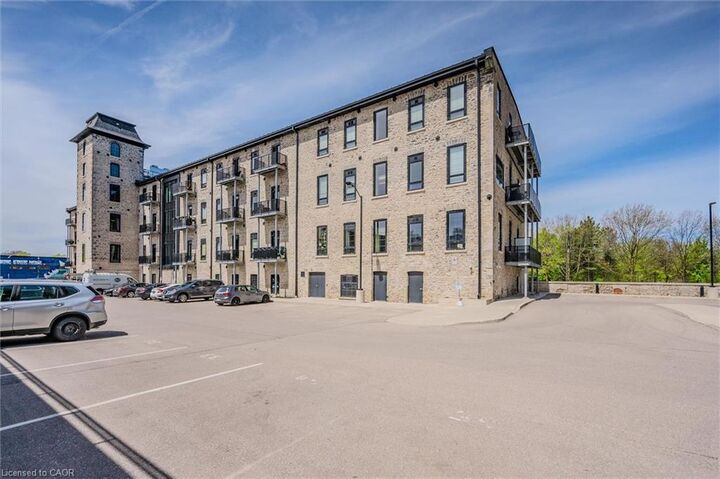
Includes one dedicated surface parking space. A rare opportunity to enjoy spacious loft-style living, river views and the best of Hespeler Village.