20 Bird Court Cambridge, ON N1T 1V6
Listing Courtesy of: PropTX - IDX / Listed By: Coldwell Banker Peter Benninger Realty

  20 Bird Court Cambridge, ON N1T 1V6

Active
$3,400 (CAD)

4
BED
4
BATH
1500-2000
SQFT

Description

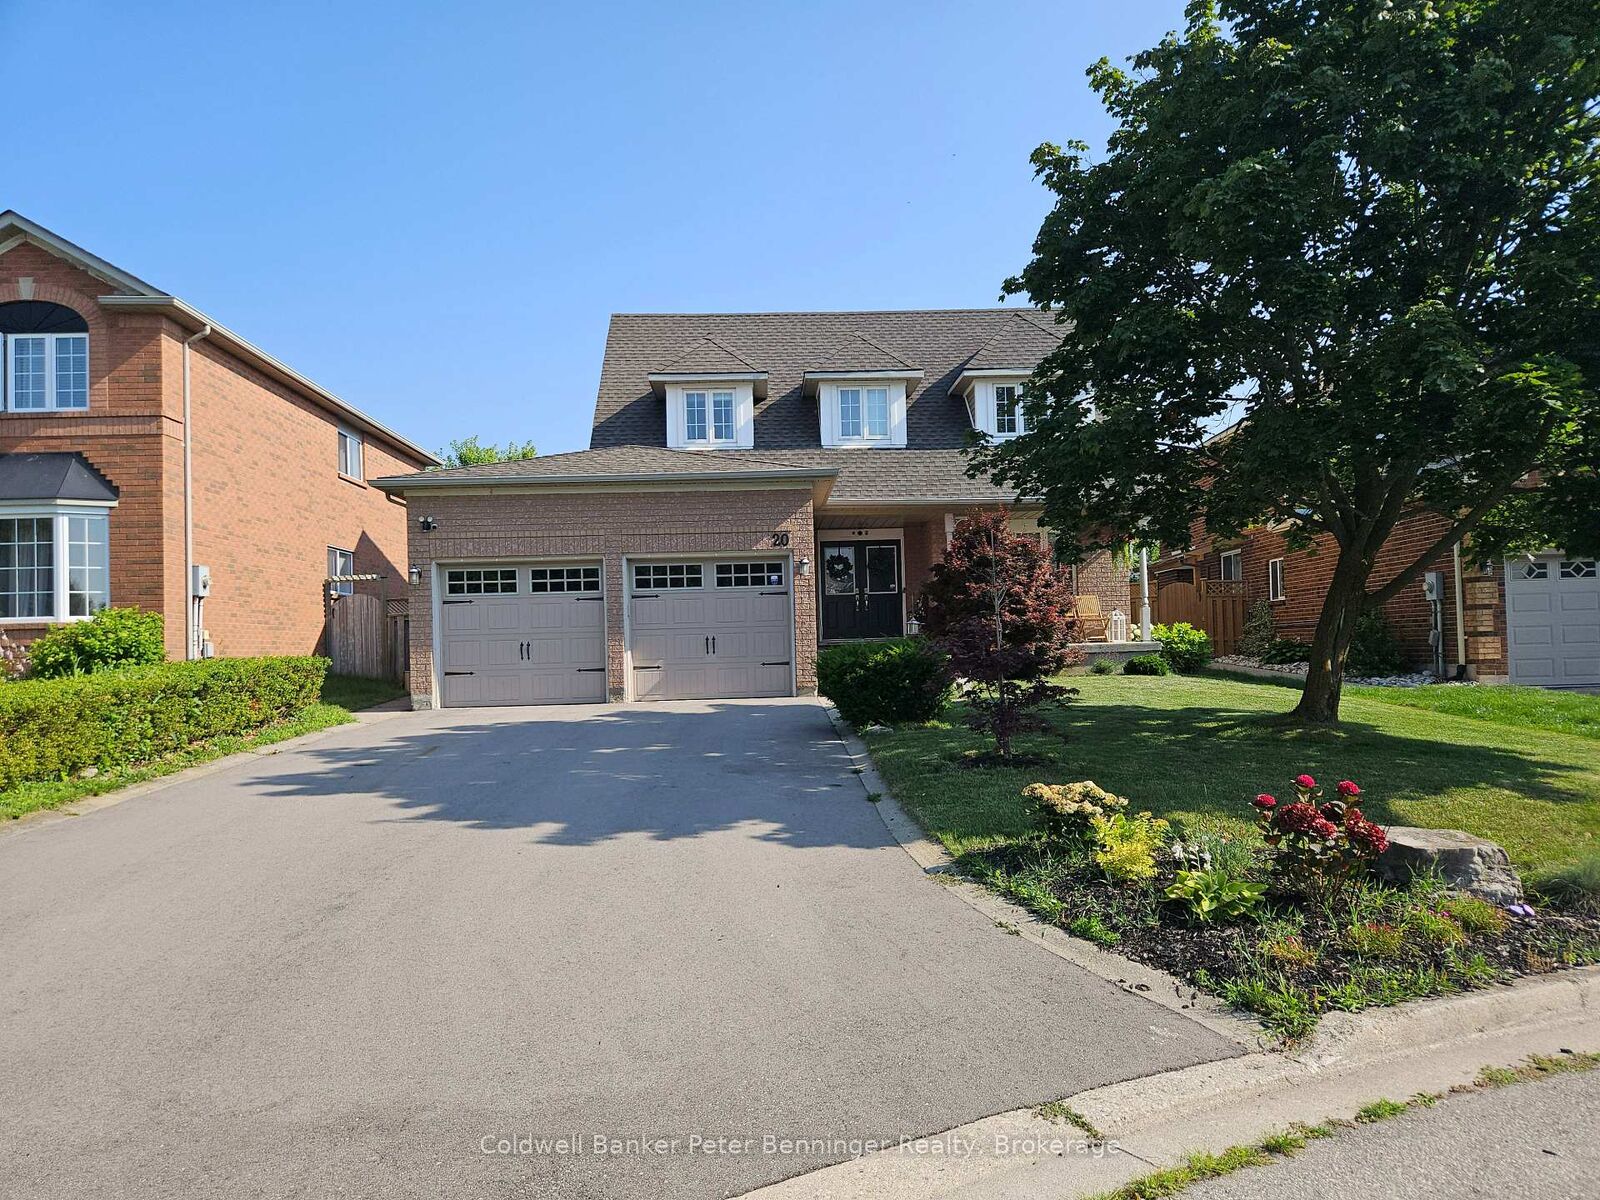
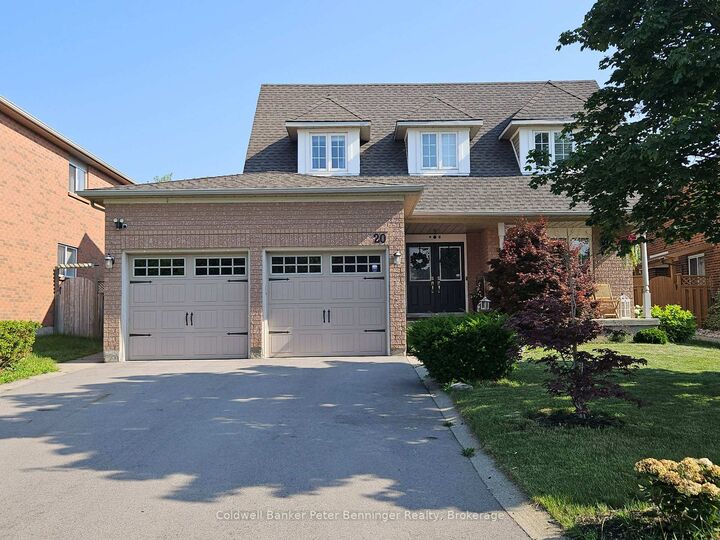
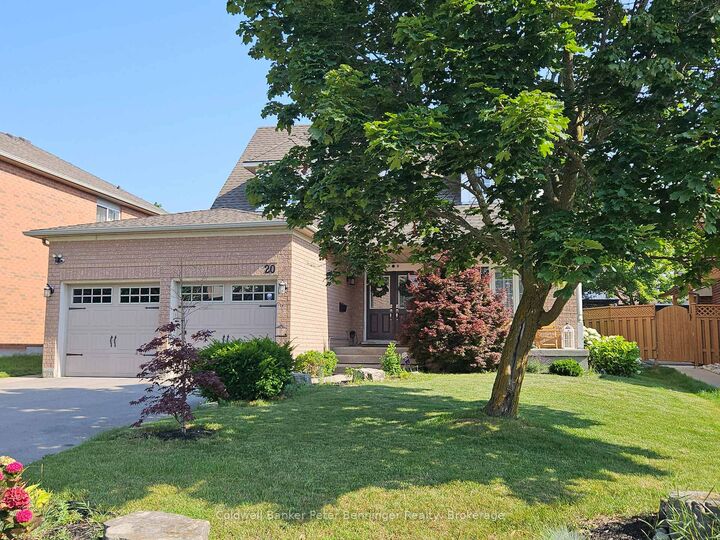
Set on a quiet court just off Saginaw Parkway, 20 Bird Court offers a practical location for tenants who value space and convenient access to everyday amenities. Schools, parks, shopping, and a golf course are nearby, while Highway 401 is easily accessible for commuters. The home has welcoming curb appeal, with an attached double garage and second-floor window dormers adding character to the exterior. Inside, the centre-hall layout opens with a dark-stained staircase, black metal railings, and a conveniently located powder room near the entrance. The main living area is designed for both comfortable daily living and entertaining. The living room features a gas fireplace and connects easily with the bright kitchen and dining area. Built-in appliances and an open layout allow whoever is preparing meals to remain connected with family or guests. Upstairs, the spacious primary bedroom includes a private ensuite with a walk-in shower. Three additional bedrooms and a family bathroom provide flexibility for a family, home office, or guest space. The finished basement adds a recreation room, a separate bonus room, and another full bathroom with a large tub. Outside, the backyard offers an oversized deck, custom patio, cabana, gas firepit, and a buried natural-gas connection for the barbecue. There is also a storage shed and a grassed area with room for children to play. With four bedrooms, multiple living areas, three full bathrooms plus a main-floor powder room, and a backyard designed to be enjoyed, this home provides the space and flexibility many families need in a rental.

MLS®:
X13579212
Type
Rental
Style
2-Storey
County
Waterloo Regional Municipality

Listed By

Coldwell Banker Peter Benninger Realty
Source
PropTX - IDX
Last checked Jul 18 2026 at 3:12 AM GMT+0000
Bathroom Details
Interior Features
  • Built-In Oven
  • Auto Garage Door Remote
  • Countertop Range
Property Features
  • Fireplace: Natural Gas
  • Foundation: Poured Concrete
Heating and Cooling
  • Forced Air
  • Central Air
Basement Information
  • Finished
  • Full
Pool Information
  • None
Exterior Features
  • Brick
  • Roof: Fibreglass Shingle
Utility Information
  • Sewer: Sewer
  • Fuel: Gas
  • Energy: Energy Certificate: No
Garage
  • Attached
Parking
  • Private Double
Stories
  • 2
Location
   
Calculate drive times to this property
 
Powered by INRIX® Drive Time

Powered by Walk Score®
Disclaimer: Copyright 2026 Toronto IDX. All rights reserved. This information is deemed reliable, but not guaranteed. The information being provided is for consumers’ personal, non-commercial use and may not be used for any purpose other than to identify prospective properties consumers may be interested in purchasing. Data last updated 7/17/26 20:12

