200 Jamieson Parkway 606 Cambridge, ON N3C 4B5
Listing Courtesy of: ITSO / Grand West Realty Inc., Brokerage

  200 Jamieson Parkway 606 Cambridge, ON N3C 4B5

Active
$384,900 (CAD)

2
BED
1
BATH
938
SQFT

Description

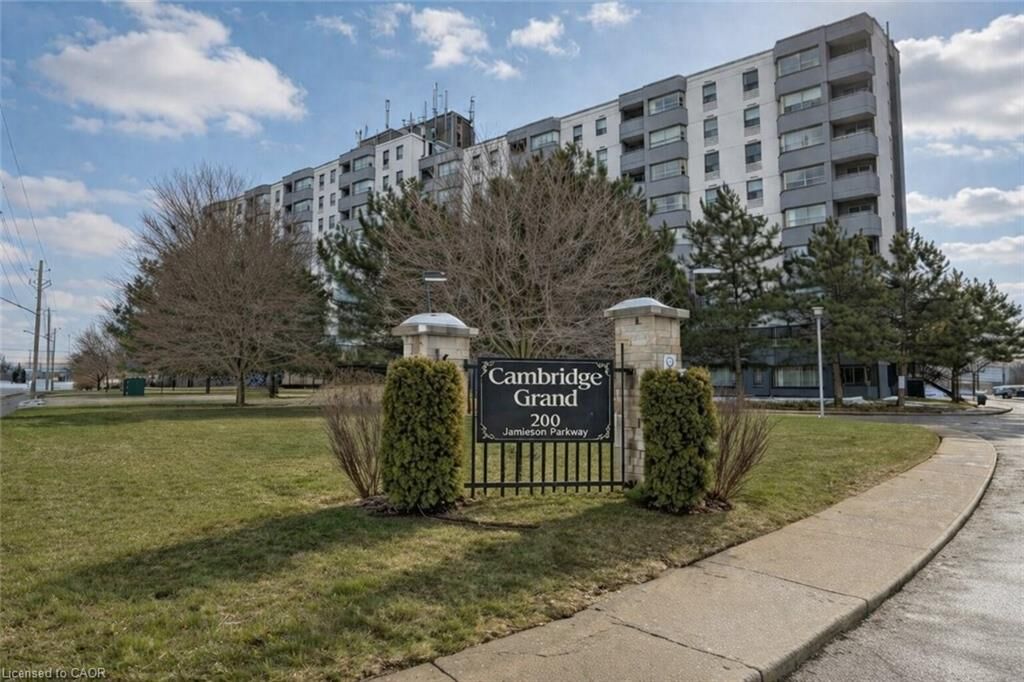
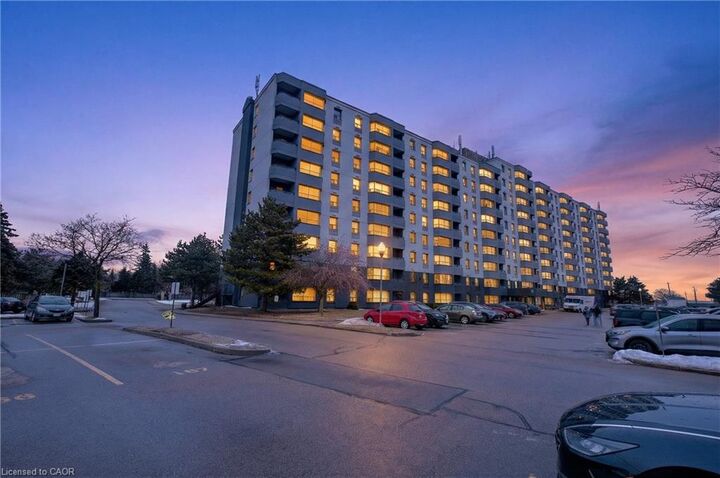
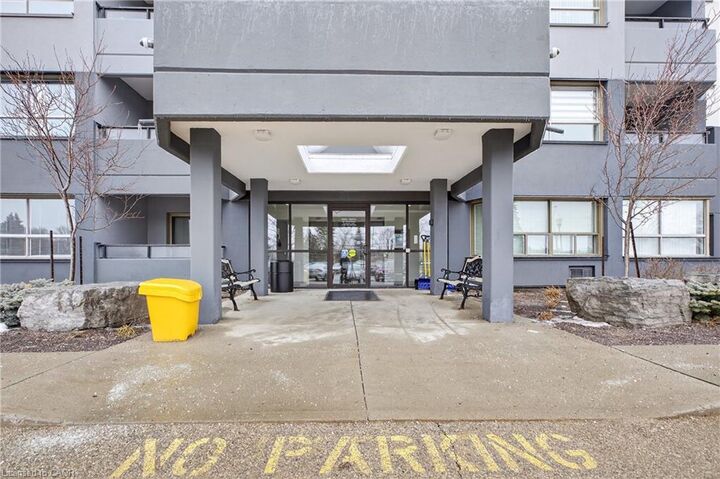
Located in the sought after Cambridge Grand, this cute and cozy carpet-free condo is perfect for the first time buyer, empty nester and investor alike. Featuring a bright, open concept floor plan with a large living room, separate dining area overlooking the updated kitchen with an extended corner pantry and 4 appliances. The spacious primary bedroom allows for a king sized bed with full suite furnishings and still room to spare. Also well sized, the second bedroom could perfectly double as home office or crafts room. Both bedrooms boast large windows and wall-to-wall closets. The updated 4pcs bath includes tiled shower walls, ceramic floors and vanity. You’ll love the convenience of having an in-suite laundry with newer washer/dryer and additional storage. Enjoy a morning coffee or evening cocktail on the private, covered balcony just off the living room sliders. Extensively updated, additional building amenities at the Cambridge Grand include newer elevators, updated lobby, outdoor in-ground pool, BBQ area with picnic tables, bicycle shed, party room, community laundry and plenty of visitor parking. Speaking of which, this unit includes one parking space with additional parking available through management (extra fee). Clean as a whistle and offering flexible possession,this fabulous sun filled condo is conveniently located just minutes to schools, shopping, parks, scenic nature trails and HWY 401. Be sure to add200 Jamieson Pkwy #606 to your must see list today.

MLS®:
40833359
Taxes
$2,234
Type
Single-Family Home
Building Name
Cambridge Grand
Year Built
1990
Style
1 Storey/Apt
County
Waterloo Regional Municipality

Listed By

Paul Faustino, Grand West Realty Inc., Brokerage
Source
ITSO
Last checked May 27 2026 at 11:07 PM GMT+0000
Bathroom Details
  • Full Bathroom: 1
Interior Features
  • Laundry: In-Suite
  • Dishwasher
  • Dryer
  • Range Hood
  • Refrigerator
  • Stove
  • Washer
  • Ceiling Fan(s)
  • Windows: Window Coverings
  • Built-In Microwave
  • Laundry: Laundry Closet
Lot Information
  • Park
  • Rec./Community Centre
  • Schools
  • Urban
  • Highway Access
  • School Bus Route
  • Shopping Nearby
  • Open Spaces
  • Place of Worship
  • Playground Nearby
  • Public Transit
  • Trails
  • Ample Parking
  • City Lot
  • Library
Property Features
  • Foundation: Concrete Perimeter
Heating and Cooling
  • Electric Forced Air
  • Central Air
Pool Information
  • Community
  • In Ground
  • Outdoor Pool
Condo Information
  • Fees: $617/Monthly
Exterior Features
  • Roof: Tar/Gravel
Utility Information
  • Sewer: Sewer (Municipal)
Parking
  • Asphalt
  • Total: 1
Living Area
  • 938 sqft
Location
   
Calculate drive times to this property
 
Powered by INRIX® Drive Time

Powered by Walk Score®
Disclaimer: Listing content protected by copyright and licensed by Information Technology Systems Ontario: Data last updated: 5/27/26 16:07

