

Listing Courtesy of: PropTX - IDX / Listed By: Coldwell Banker Neumann Real Estate
21 Cadence Common Cambridge, ON N3C 1A5
Active
$694,990 (CAD)
OPEN HOUSE TIMES
-
OPENSat, Jul 2512 noon - 2:00 pm
Description
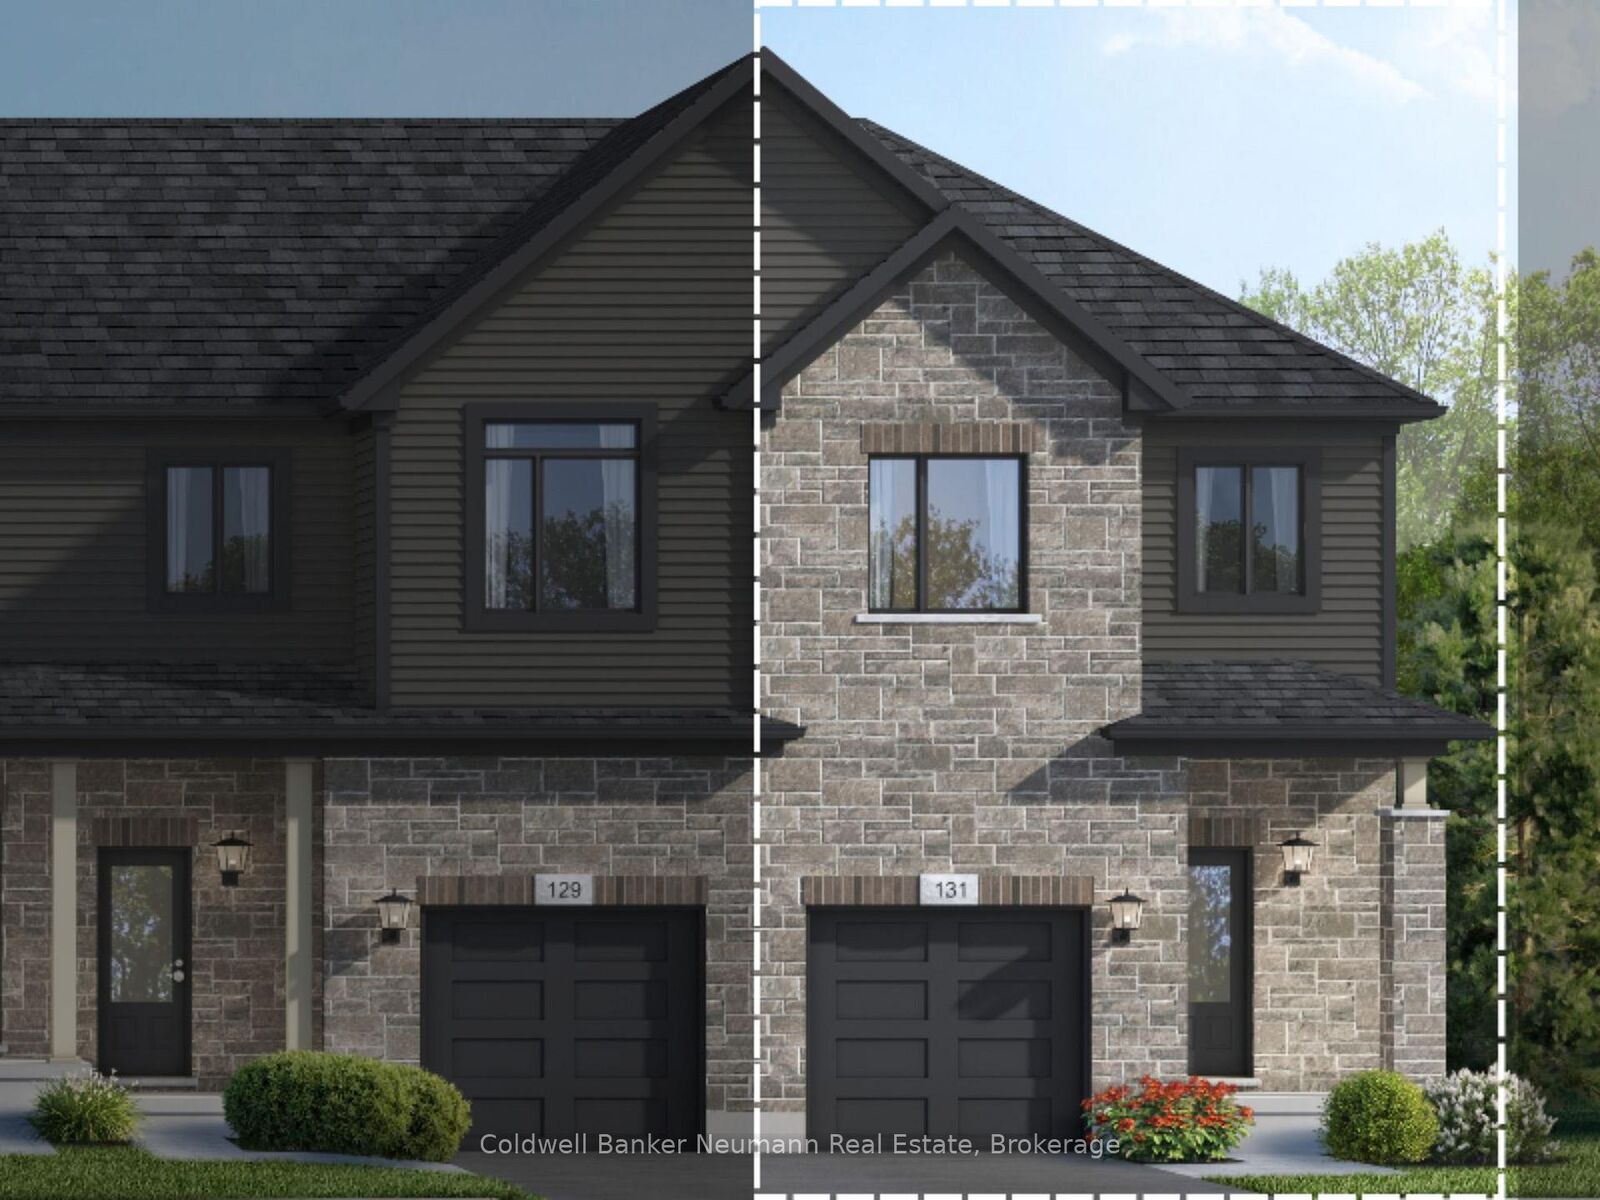
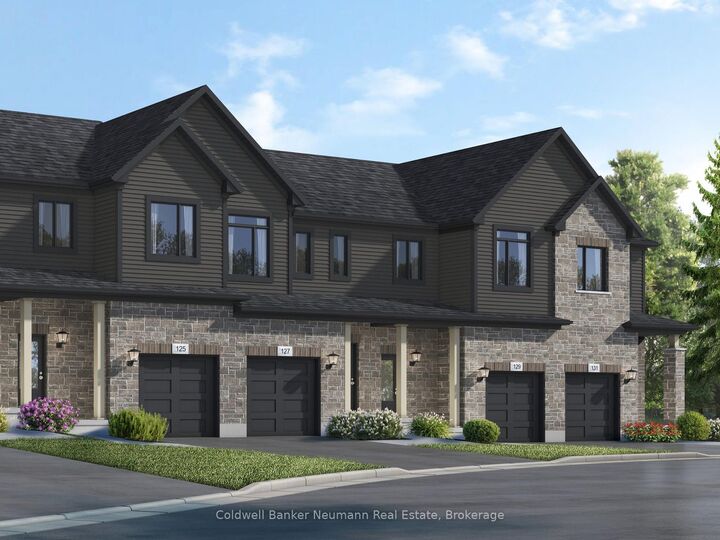
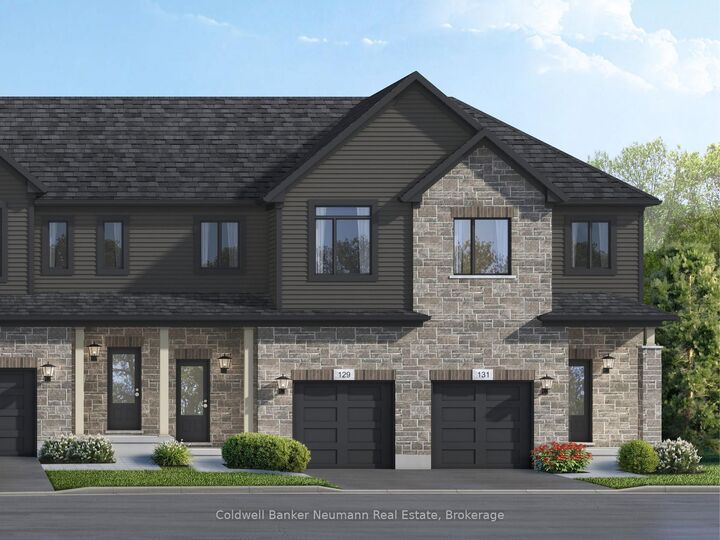
Now is your chance to secure an exceptional pre-construction executive END UNIT townhome at Cadence in Hespeler Village, a historic riverside community undergoing thoughtful, master-planned revitalization. The builder is currently advertising an effective purchase price of $694,990 after the proposed federal HST rebate. The rebate is subject to government approval, purchaser eligibility, and assignment to the builder. Tucked within a private enclave, this home is within walking distance of schools and everyday amenities, with convenient access to Highway 401, Guelph, Kitchener, and Waterloo. The Brynn C model offers approximately 1,420 sq. ft. of above-grade living space, featuring 3 bedrooms and 2.5 bathrooms. Designed with both style and function in mind, the home showcases a timeless brick-and-vinyl exterior and a thoughtfully designed interior for modern living. Custom layout and design changes may be available, subject to builder approval and applicable upgrade costs. A private community fee applies to support the maintenance of shared amenities and common areas. This is an excellent opportunity to build in one of Cambridge's most established and connected neighbourhoods.
MLS®:
X13603016
X13603016
Type
Townhouse
Townhouse
Style
2-Storey
2-Storey
County
Waterloo Regional Municipality
Waterloo Regional Municipality
Listed By
Coldwell Banker Neumann Real Estate
Source
PropTX - IDX
Last checked Jul 24 2026 at 10:31 PM GMT+0000
PropTX - IDX
Last checked Jul 24 2026 at 10:31 PM GMT+0000
Bathroom Details
Interior Features
- Water Softener
- Water Heater
Property Features
- Foundation: Poured Concrete
Heating and Cooling
- Forced Air
- Other
Basement Information
- Unfinished
Pool Information
- None
Exterior Features
- Brick
- Vinyl Siding
- Roof: Asphalt Shingle
Utility Information
- Sewer: Sewer
- Fuel: Gas
- Energy: Energy Certificate: No
Garage
- Attached
Parking
- Available
Stories
- 2
Location
Disclaimer: Copyright 2026 Toronto IDX. All rights reserved. This information is deemed reliable, but not guaranteed. The information being provided is for consumers’ personal, non-commercial use and may not be used for any purpose other than to identify prospective properties consumers may be interested in purchasing. Data last updated 7/24/26 15:31

