

Listing Courtesy of: ITSO / Re/Max Twin City Realty Inc.
246 Hillcrest Road Cambridge, ON N3H 1B2
Active (25 Days)
$799,000 (CAD)

Description
MLS®:
40822586
40822586
Taxes
$4,217
$4,217
Type
Single-Family Home
Single-Family Home
Year Built
1968
1968
Style
Bungalow
Bungalow
County
Waterloo Regional Municipality
Waterloo Regional Municipality
Listed By
Jeanette L. Schmidt, Re/Max Twin City Realty Inc.
Source
ITSO
Last checked May 26 2026 at 1:23 PM GMT+0000
ITSO
Last checked May 26 2026 at 1:23 PM GMT+0000
Bathroom Details
- Full Bathrooms: 2
Interior Features
- In-Law Capability
- Water Softener
- Laundry: In-Suite
- Dishwasher
- Dryer
- Refrigerator
- Stove
- Washer
Lot Information
- Schools
- Urban
- Major Highway
- Quiet Area
- Public Transit
- Trails
- Irregular Lot
Property Features
- Fireplace: Gas
- Fireplace: 1
- Fireplace: Recreation Room
- Foundation: Poured Concrete
Heating and Cooling
- Forced Air
- Natural Gas
- Central Air
Basement Information
- Full
- Finished
Exterior Features
- Roof: Metal
Utility Information
- Sewer: Sewer (Municipal)
School Information
- Elementary School: St. Joseph C.s/Parkway P.s./William G. Davis P.s. (7&8)
- High School: St. Benedict C.s.s/Preston H.s.
Garage
- Attached Garage
Parking
- Attached Garage
- Asphalt
- Total: 3
Living Area
- 1,080 sqft
Location
Disclaimer: Listing content protected by copyright and licensed by Information Technology Systems Ontario: Data last updated: 5/26/26 06:23


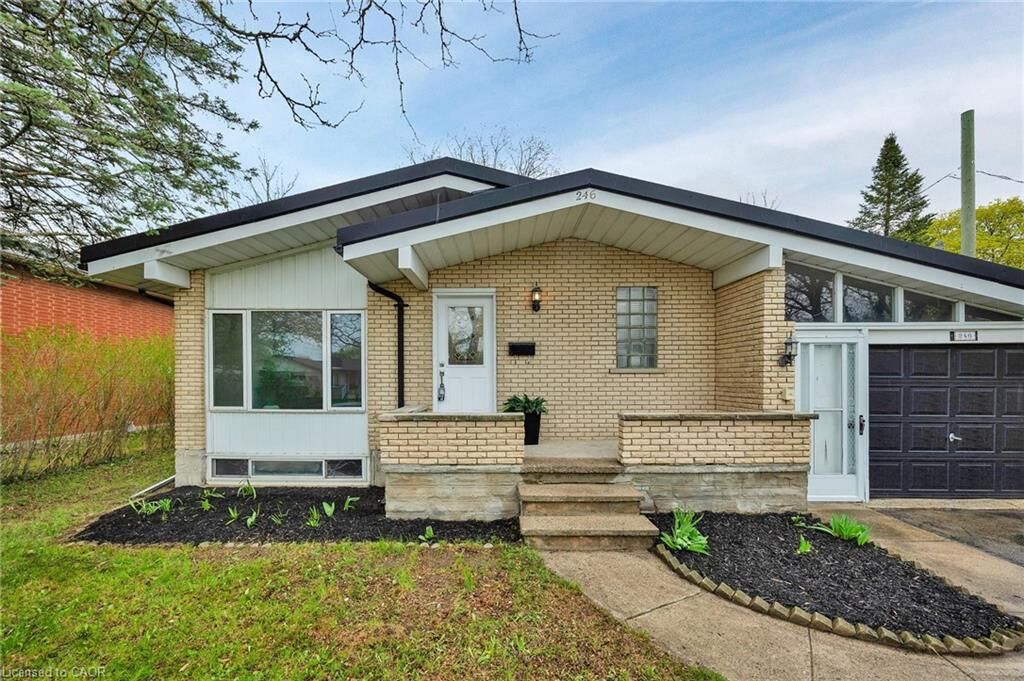
Featuring 3+1 bedrooms and 2 beautifully updated bathrooms — including one with a luxurious 5-head shower — this home is designed for modern living. Freshly painted throughout, it showcases new flooring across the entire home and is completely carpet-free. An abundance of Halo lighting enhances the bright, sun-filled living room, creating a warm and inviting space.
The finished rec room with a cozy gas fireplace offers the perfect spot to relax or entertain, while ample storage ensures everything has its place. Additional upgrades include new wiring, a durable metal roof, and waterproof flooring in the basement for added peace of mind.
Outside, enjoy a beautifully landscaped, oversized fenced backyard offering privacy and plenty of space to unwind or host gatherings. A single-car garage and ample parking complete the package.
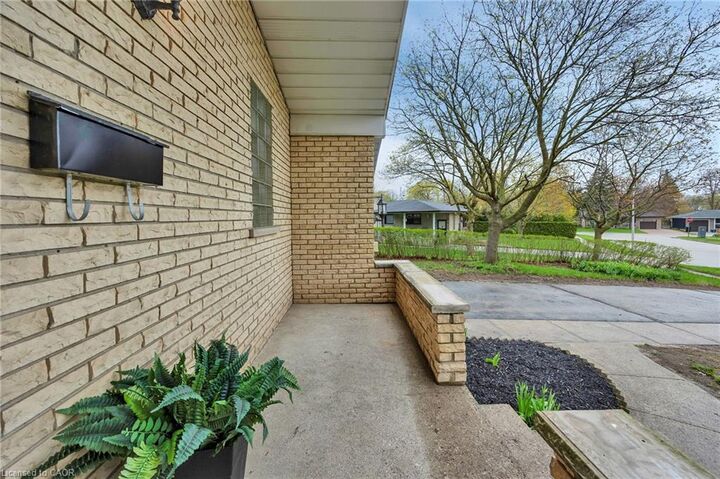
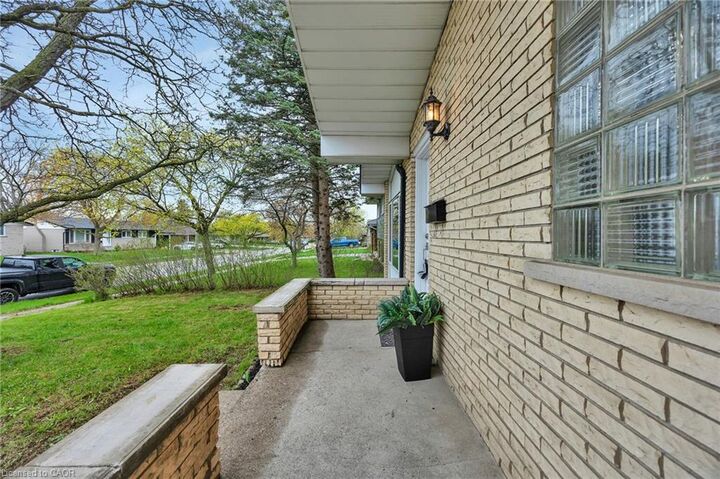
Ideally located close to Highway 401, shopping, schools, and public transportation, this move-in-ready home is a rare find in a desirable Cambridge neighbourhood — don’t miss your opportunity to make it yours.