25 Concession Street 110 Cambridge, ON N1R 2G6
Listing Courtesy of: ITSO / Listed By: Re/Max Metropolis Realty

  25 Concession Street 110 Cambridge, ON N1R 2G6

Active
$396,000 (CAD)
1
BED
2
BATH
626
SQFT

Description

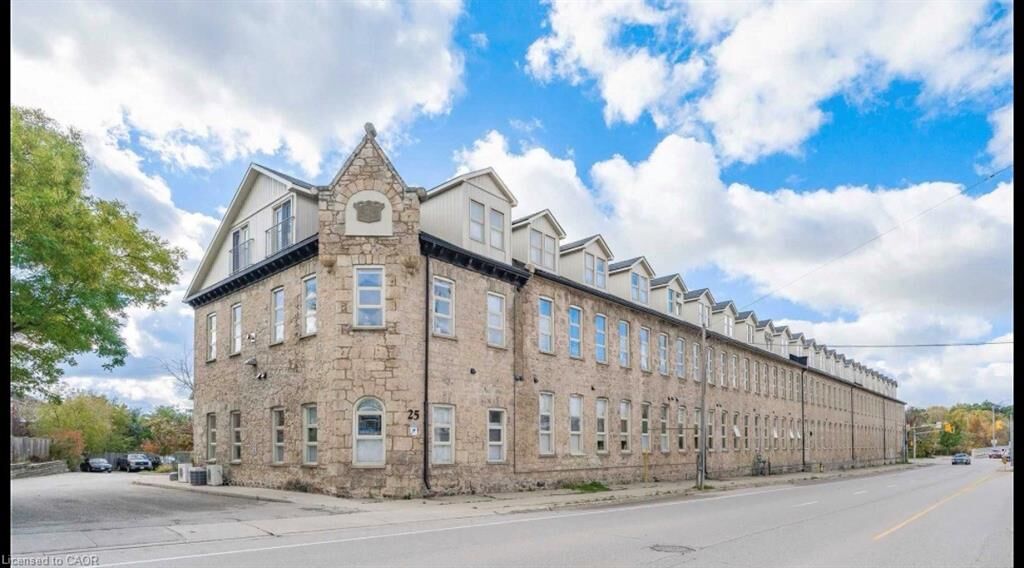
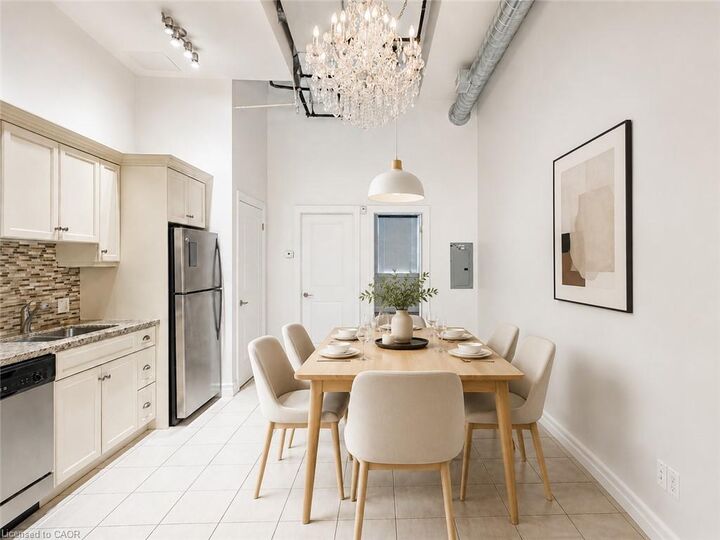
JUST LISTED! Welcome to this stunning ground-level one-bedroom condo that perfectly blends modern urban living with the timeless charm of historic Galt!Located at The Grand River Loft's, this unique home features soaring 15-foot ceilings, exposed stone walls in both the bedroom and living room, and a bright open-concept layout designed for comfortable everyday living and effortless entertaining.The carpet-free interior offers radiant heating throughout, while the kitchen is equipped with stainless steel appliances, granite countertops, and a modern backsplash. The spacious basement can be used as additional storage. Additional highlights include a brand-new A/C installed in May 2026! Perfect for first-time buyers, pet owners, or savvy investors, this condo presents an exceptional opportunity in one of Downtown Cambridge's most sought-after neighbourhoods. Enjoy being just steps from Dickson Park, Soper Park, scenic Grand River and Trans Canada trails, as well as the vibrant Gaslight District - home to incredible restaurants, boutique shopping, Charming Cafe and live entertainment. Rich in history, culture, and community spirit, this location offers a lifestyle that is both connected and inspiring. Please note: Property is virtually staged.

MLS®:
40847761
Taxes
$3,154
Type
Single-Family Home
County
Waterloo Regional Municipality

Listed By

Ashfaque Ahmed Khan, Re/Max Metropolis Realty
Source
ITSO
Last checked Jul 18 2026 at 3:09 AM GMT+0000
Bathroom Details
  • Full Bathroom: 1
  • Half Bathroom: 1
Interior Features
  • Other
  • Laundry: In-Suite
  • Dishwasher
  • Dryer
  • Refrigerator
  • Stove
  • Washer
  • Built-In Microwave
Lot Information
  • Urban
  • Other
Heating and Cooling
  • Other
  • Central Air
Condo Information
  • Fees: $388/Monthly
Exterior Features
  • Roof: Shingle
Utility Information
  • Sewer: Septic Tank
Parking
  • Total: 1
Stories
  • 1
Living Area
  • 626 sqft
Location
   
Calculate drive times to this property
 
Powered by INRIX® Drive Time

Powered by Walk Score®
Disclaimer: Listing content protected by copyright and licensed by Information Technology Systems Ontario: Data last updated: 7/17/26 20:09

