

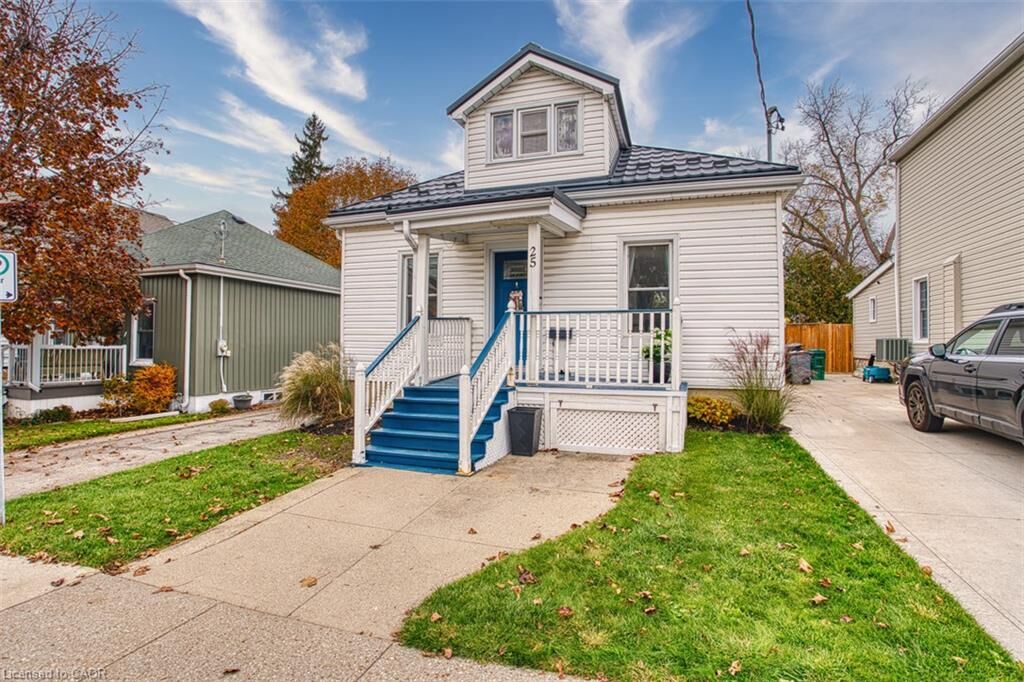
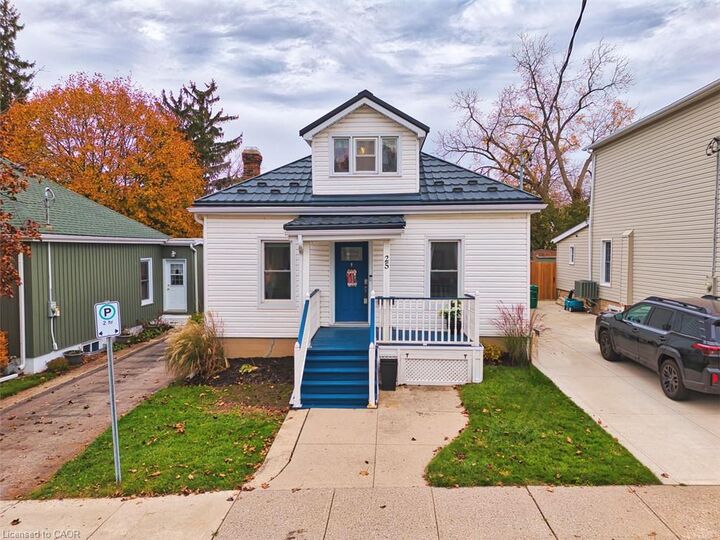
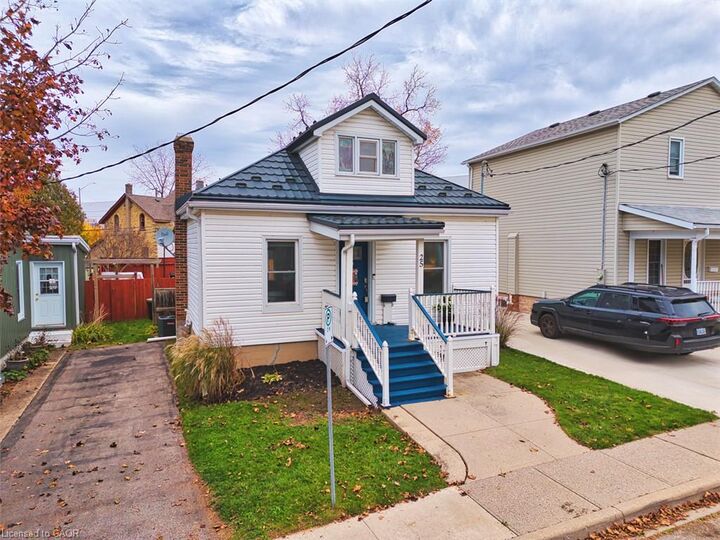
Listing Courtesy of: ITSO / Listed By: R.W. Dyer Realty Inc., Brokerage
25 Grandview Avenue Cambridge, ON N1R 1E6
Active (0 Days)
$459,900 (CAD)
OPEN HOUSE TIMES
-
OPENSat, Nov 72:00 pm - 4:00 pm
Description
Lovingly maintained by the same family for over 100 years, this charming home is filled with pride of ownership and offers an excellent opportunity for first-time home buyers, young families, downsizers or investors. The spacious main floor features two bedrooms, a large eat-in kitchen with backsplash and four appliances, a bright living room with newer window, separate dining room and main floor bathroom complete with a newer tub surround. Upstairs, the versatile bonus room can easily serve as a third bedroom, home office, playroom or hobby space. Step outside to enjoy the fully fenced backyard with a large entertaining deck and storage shed, providing plenty of room for children, pets and outdoor entertaining. Numerous updates have been completed over the years, including a steel roof with lifetime warranty (2017), eavestroughs (2017), furnace and central air conditioning (2026) as well as some updated windows. A well-cared-for home with flexible living space and excellent value, ready for its next owners to make it their own. Don't miss this chance to jump into the market in a great central location close to the Grand River, schools, shopping, transit hubs and more!
MLS®:
40872555
40872555
Taxes
$3,085
$3,085
Lot Size
4,095 SQFT
4,095 SQFT
Type
Single-Family Home
Single-Family Home
Year Built
1918
1918
Style
Bungaloft
Bungaloft
County
Waterloo Regional Municipality
Waterloo Regional Municipality
Listed By
Michelle Hatt, R.W. Dyer Realty Inc., Brokerage
Source
ITSO
Last checked Nov 4 2026 at 9:34 PM GMT+0000
ITSO
Last checked Nov 4 2026 at 9:34 PM GMT+0000
Bathroom Details
- Full Bathroom: 1
Interior Features
- Water Softener
- Work Bench
- Dishwasher
- Dryer
- Range Hood
- Refrigerator
- Stove
- Washer
- Freezer
- Laundry: Lower Level
Lot Information
- Rectangular
- Near Golf Course
- Schools
- Urban
- Highway Access
- Shopping Nearby
- Place of Worship
- Public Transit
- Trails
- Hospital
- City Lot
Property Features
- Foundation: Stone
Heating and Cooling
- Forced Air
- Natural Gas
- Central Air
Basement Information
- Unfinished
- Partial
- Sump Pump
Exterior Features
- Roof: Metal
Utility Information
- Sewer: Sewer (Municipal)
School Information
- Elementary School: Manchester Jk-6, Avenue 7-8, St. Peter Jk-8, Saint-Noel-Chabanel
- High School: Galt 9-12, St. Benedict 9-12, Rene-De-Galinee 7-12
Parking
- Asphalt
- Total: 2
Stories
- 1
Living Area
- 1,202 sqft
Location
Disclaimer: Listing content protected by copyright and licensed by Information Technology Systems Ontario: Data last updated: 11/4/26 13:34

