

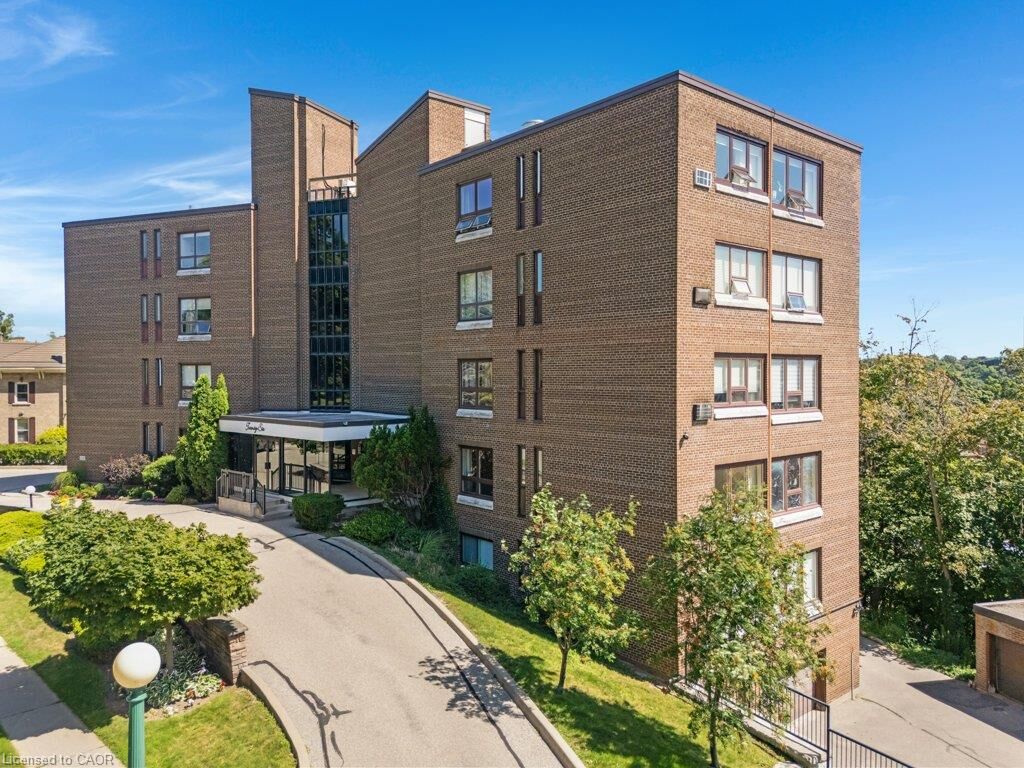
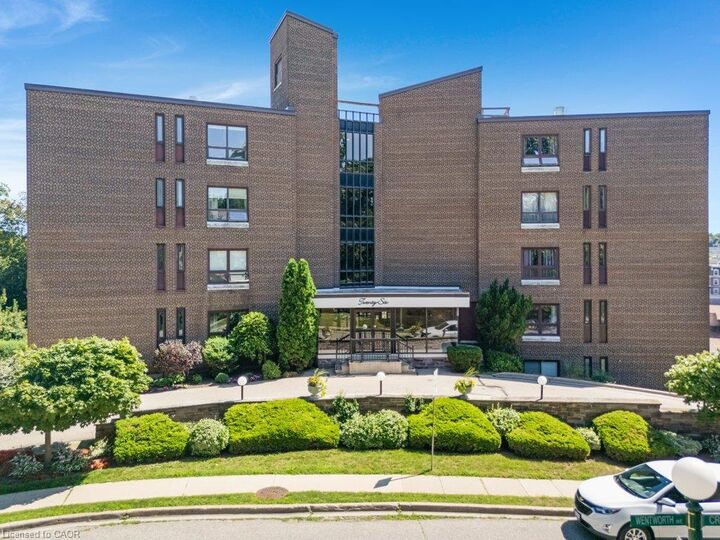
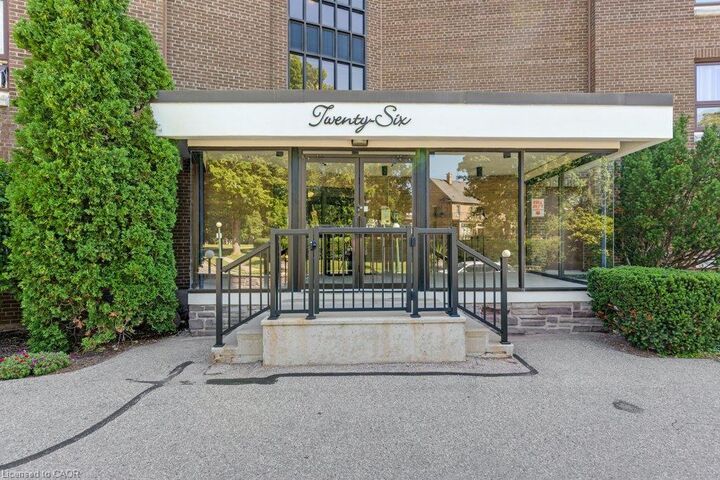
Listing Courtesy of: ITSO / Listed By: Royal Lepage Crown Realty Services
26 Wentworth Avenue 2 S Cambridge, ON N1S 1G6
Active
$424,900 (CAD)

Description
MLS®:
40849633
40849633
Taxes
$2,556
$2,556
Type
Single-Family Home
Single-Family Home
Building Name
Wentworth Condominiums
Wentworth Condominiums
Year Built
1964
1964
County
Waterloo Regional Municipality
Waterloo Regional Municipality
Listed By
Jessica Montague March, Royal Lepage Crown Realty Services
Source
ITSO
Last checked Jul 31 2026 at 11:22 PM GMT+0000
ITSO
Last checked Jul 31 2026 at 11:22 PM GMT+0000
Bathroom Details
- Full Bathroom: 1
- Half Bathroom: 1
Interior Features
- Separate Hydro Meters
- Separate Heating Controls
- Dishwasher
- Refrigerator
- Stove
- Built-In Microwave
- Laundry: In Building
- Laundry: Common Area
- Laundry: Coin Operated
Lot Information
- Park
- Rec./Community Centre
- Schools
- Urban
- Shopping Nearby
- Place of Worship
- Public Transit
- City Lot
- Library
- Arts Centre
- Public Parking
Property Features
- Foundation: Poured Concrete
Heating and Cooling
- Baseboard
- Electric
- Wall Unit(s)
Condo Information
- Fees: $970/Monthly
Exterior Features
- Roof: Tar/Gravel
Utility Information
- Sewer: Sewer (Municipal)
School Information
- Elementary School: Highland (Jk-6), St. Andrews (7-8), St Augustine (Jk-8)
- High School: Southwood (9-12), Monsignor Doyle (9-12)
Garage
- Garage
Parking
- Detached Garage
- Exclusive
- Garage Door Opener
- Total: 1
Stories
- 1
Living Area
- 1,229 sqft
Location
Disclaimer: Listing content protected by copyright and licensed by Information Technology Systems Ontario: Data last updated: 7/31/26 16:22


Step into the 1,229 square foot unit, to a well-sized foyer, with both a coat and broom closet, for plenty of storage. The custom kitchen by Cartier Kitchens (installed July 2026), features ample cabinetry, including a pantry and neutral finishes, and includes a dishwasher (2026), fridge, stove, and over the range microwave (2026). The full-sized dining room accesses the private balcony, which offers picturesque downtown Galt views, and is also open concept to the spacious living room, which provides plenty of room for hosting.
The primary suite fits a king bed and includes a 2-piece ensuite, while the flexible 2nd bedroom works as a home office, den or guest room. Updated 4-piece main bath has incredible storage options and a beautiful tub with a tile surround.
Freshly painted throughout and featuring crown molding in the living room, all windows in this unit have been updated to easy maintenance vinyl windows. Original parquet flooring is under the carpet.
Complete with 1 garage parking spot & two storage areas within the building, this ground floor unit is walking distance to restaurants, cafes, the library, Gaslight District, theatre, parks, trails & the Grand River!