

Listing Courtesy of: ITSO / Listed By: Royal Lepage Crown Realty Services
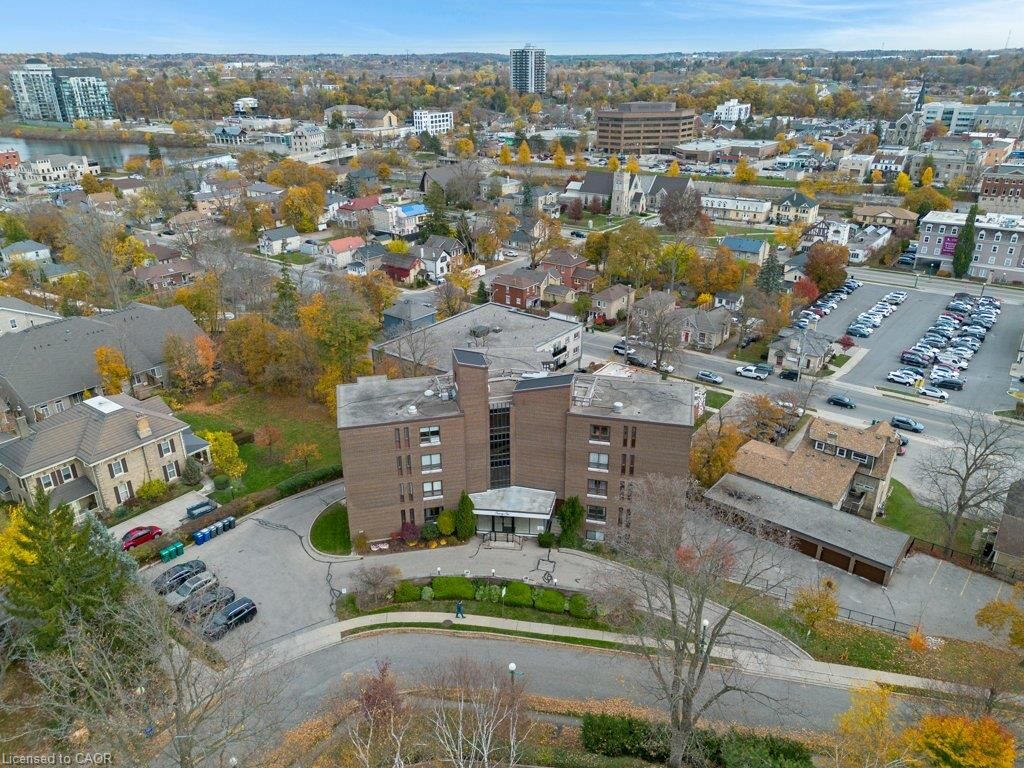
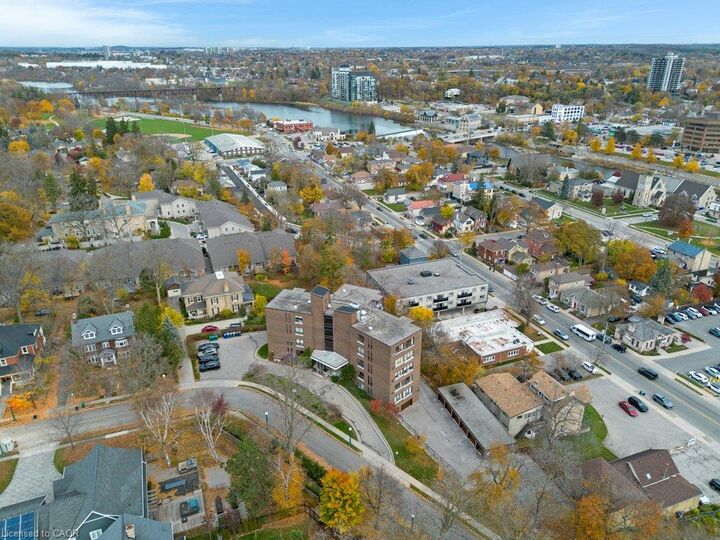
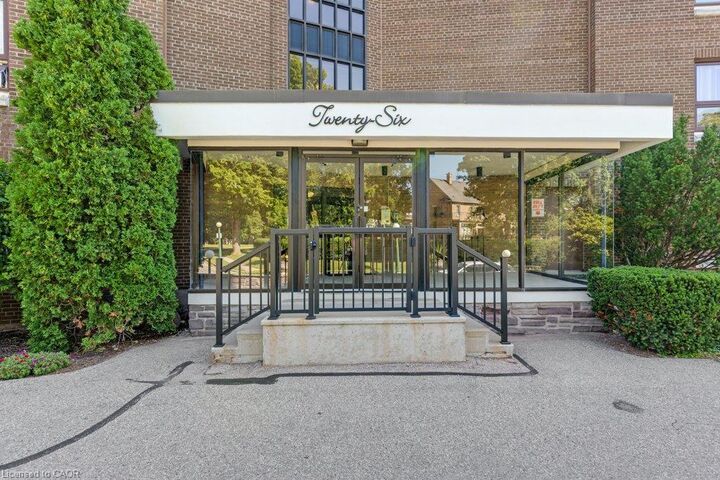
26 Wentworth Avenue 2 S Cambridge, ON N1S 1G6
Active (0 Days)
$390,000 (CAD)

MLS®:
40876105
40876105
Taxes
$2,556
$2,556
Type
Single-Family Home
Single-Family Home
Building Name
Wentworth Condominiums
Wentworth Condominiums
Year Built
1964
1964
Style
Apartment
Apartment
County
Waterloo Regional Municipality
Waterloo Regional Municipality
Listed By
Jessica Montague March, Royal Lepage Crown Realty Services
Source
ITSO
Last checked Nov 5 2026 at 10:10 PM GMT+0000
ITSO
Last checked Nov 5 2026 at 10:10 PM GMT+0000
Bathroom Details
- Full Bathroom: 1
- Half Bathroom: 1
Interior Features
- Separate Hydro Meters
- Separate Heating Controls
- Dishwasher
- Refrigerator
- Stove
- Built-In Microwave
- Laundry: In Building
- Laundry: Common Area
- Laundry: Coin Operated
Lot Information
- Park
- Rec./Community Centre
- Schools
- Urban
- Shopping Nearby
- Place of Worship
- Public Transit
- City Lot
- Library
- Arts Centre
- Public Parking
Property Features
- Foundation: Poured Concrete
Heating and Cooling
- Baseboard
- Electric
- Wall Unit(s)
Condo Information
- Fees: $970/Monthly
Exterior Features
- Roof: Tar/Gravel
Utility Information
- Sewer: Sewer (Municipal)
School Information
- Elementary School: Highland (Jk-6), St. Andrews (7-8), St Augustine (Jk-8)
- High School: Southwood (9-12), Monsignor Doyle (9-12)
Garage
- Garage
Parking
- Detached Garage
- Exclusive
- Garage Door Opener
- Total: 1
Stories
- 1
Living Area
- 1,229 sqft
Location
Disclaimer: Listing content protected by copyright and licensed by Information Technology Systems Ontario: Data last updated: 11/5/26 14:10


Description