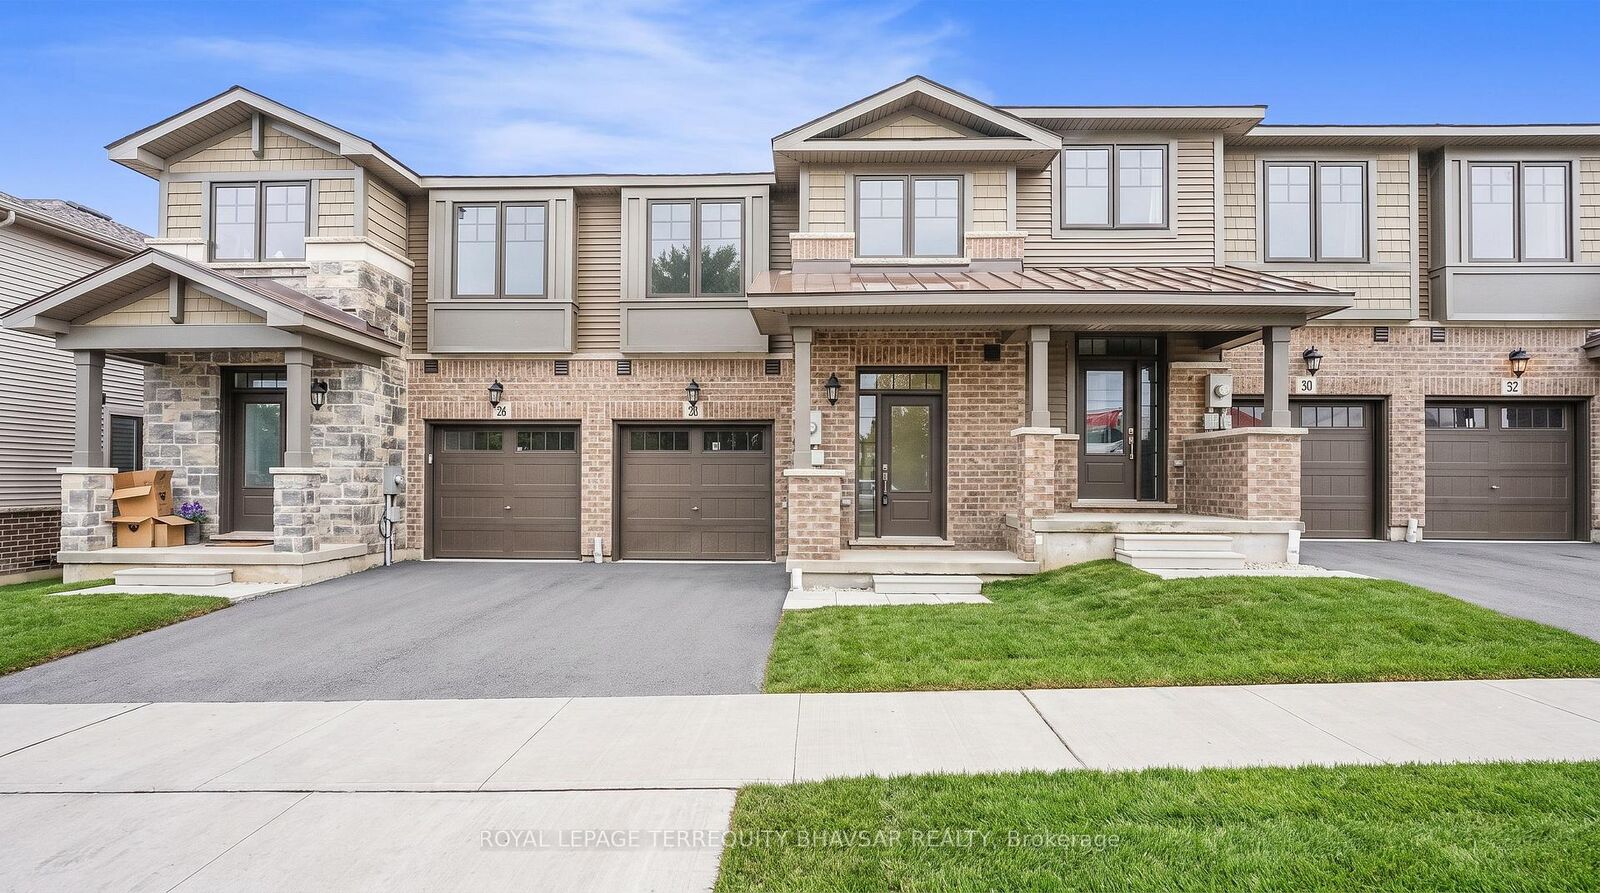
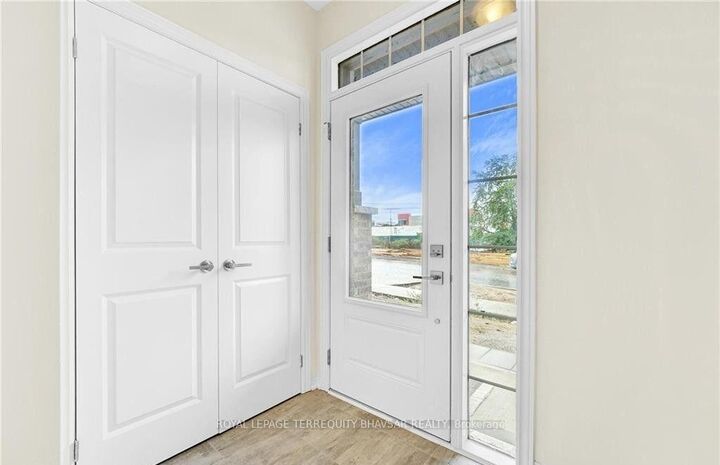
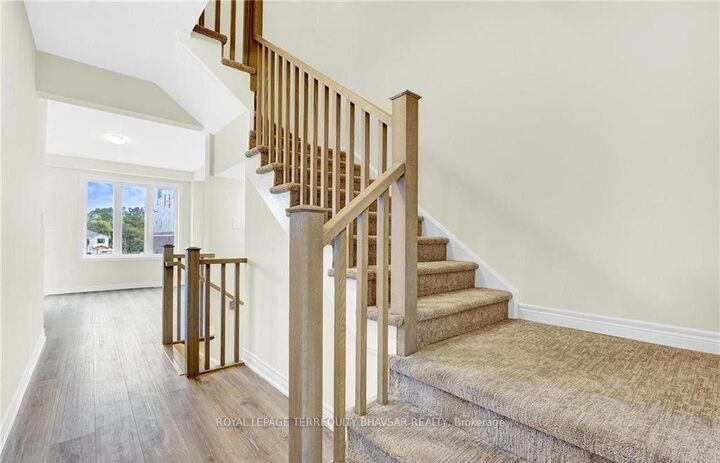
28 Birmingham Drive Cambridge, ON N1R 0C7
Listing Courtesy of: PropTX - IDX / Listed By: Royal Lepage Terrequity Bhavsar Realty

  28 Birmingham Drive Cambridge, ON N1R 0C7

Active
$2,695 (CAD)
3
BED
3
BATH
1500-2000
SQFT

Description

Welcome to this beautifully upgraded 3-bedroom, 2.5-bathroom townhouse in Cambridge. This inviting home features a bright and spacious living and dining area with a cozy fireplace and elegant pot lights, creating the perfect space to relax or entertain. The modern kitchen offers a stylish quartz island, ample cabinetry, and a walkout to the private patio deck, making outdoor entertaining and everyday living effortless. The modern kitchen offers a stylish quartz island, ample cabinetry, and a walkout to the private patio deck, making outdoor entertaining and everyday living effortless. The main floor showcases elegant wide plank laminate flooring, while the upper level features warm plush carpeting throughout. With 1,521 sq. ft. of living space, this home offers a spacious primary suite complete with a generous closet and a private 3-piece ensuite. The additional two bedrooms are bright and well-sized, with the added convenience of an upstairs laundry room. The basement provides additional storage space and a walkout to the backyard patio, adding even more functionality to this well-designed home. Ideally located close to schools, parks, transportation, highways, and all major amenities, this home offers the perfect blend of comfort, convenience, and modern living. A true must-see!

MLS®:
X13625050
Type
Rental
Style
2-Storey
County
Waterloo Regional Municipality

Listed By

Royal Lepage Terrequity Bhavsar Realty
Source
PropTX - IDX
Last checked Jul 31 2026 at 10:18 PM GMT+0000
Bathroom Details
Interior Features
  • Auto Garage Door Remote
Property Features
  • Foundation: Poured Concrete
Heating and Cooling
  • Forced Air
  • Central Air
Basement Information
  • Unfinished
  • Walk-Out
Pool Information
  • None
Exterior Features
  • Brick
  • Roof: Asphalt Shingle
Utility Information
  • Sewer: Sewer
  • Fuel: Gas
  • Energy: Energy Certificate: No
Garage
  • Attached
Parking
  • Private
Stories
  • 2
Location
   
Calculate drive times to this property
 
Powered by INRIX® Drive Time

Powered by Walk Score®
Disclaimer: Copyright 2026 Toronto IDX. All rights reserved. This information is deemed reliable, but not guaranteed. The information being provided is for consumers’ personal, non-commercial use and may not be used for any purpose other than to identify prospective properties consumers may be interested in purchasing. Data last updated 7/31/26 15:18

