

Listing Courtesy of: ITSO / Listed By: Re/Max Icon Realty
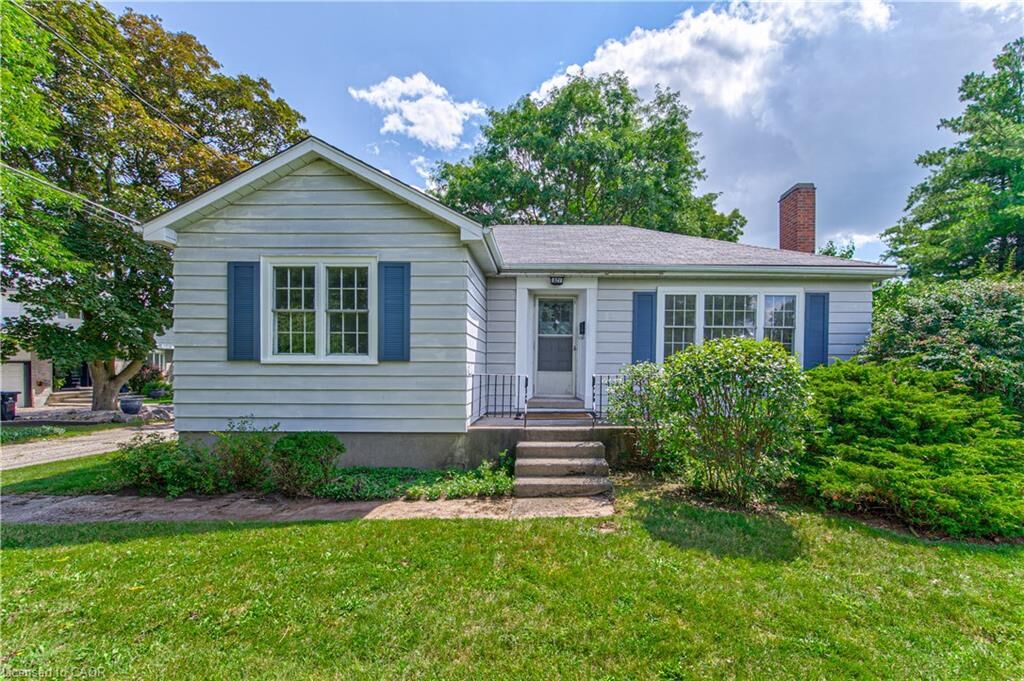
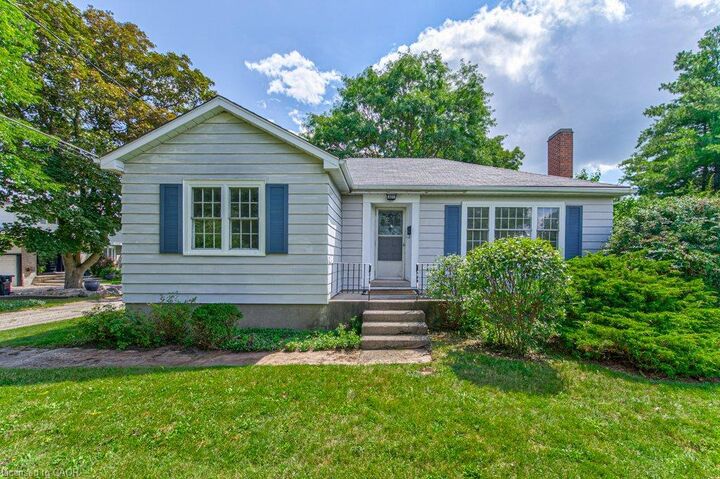
321 Highland Park Cambridge, ON N3H 3H8
Active (1 Days)
$599,000 (CAD)
OPEN HOUSE TIMES
-
OPENSat, Aug 2212 noon - 4:00 pm
-
OPENSun, Aug 2312 noon - 4:00 pm
-
OPENSat, Aug 2912 noon - 4:00 pm
-
OPENSun, Aug 3012 noon - 4:00 pm
show more
show more

Description
MLS®:
40856268
40856268
Taxes
$4,439
$4,439
Lot Size
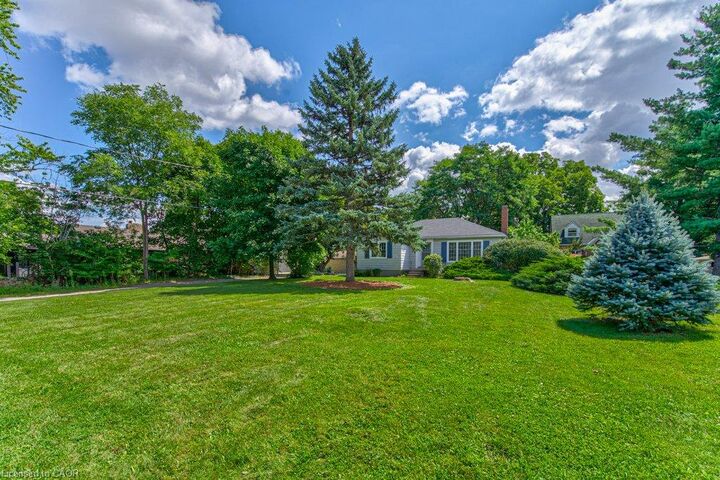
8,712 SQFT
8,712 SQFT
Type
Single-Family Home
Single-Family Home
Style
Bungalow
Bungalow
County
Waterloo Regional Municipality
Waterloo Regional Municipality
Listed By
Kerri Walker, Re/Max Icon Realty
Source
ITSO
Last checked Aug 20 2026 at 7:11 AM GMT+0000
ITSO
Last checked Aug 20 2026 at 7:11 AM GMT+0000
Bathroom Details
- Full Bathroom: 1
- Half Bathroom: 1
Interior Features
- Water Heater Owned
- Dryer
- Range Hood
- Refrigerator
- Stove
- Washer
Lot Information
- Near Golf Course
- Park
- Rec./Community Centre
- Schools
- Urban
- Highway Access
- Major Highway
- Shopping Nearby
- Beach
- Quiet Area
- Place of Worship
- Playground Nearby
- Public Transit
- Regional Mall
- Hospital
- City Lot
- Library
- Airport
Heating and Cooling
- Forced Air
- Central Air
Basement Information
- Full
- Partially Finished
Exterior Features
- Roof: Asphalt Shing
Utility Information
- Sewer: Sewer (Municipal)
Garage
- Garage
Parking
- Detached Garage
- Total: 4
Stories
- 1
Living Area
- 1,162 sqft
Location
Disclaimer: Listing content protected by copyright and licensed by Information Technology Systems Ontario: Data last updated: 8/20/26 00:11


A separate double-car garage is a rare and highly desirable feature, offering ample parking plus excellent storage space. With 2 bedrooms, 2 bathrooms, and a great-sized footprint, this home is ideal for first-time buyers, downsizers, or anyone looking for a fantastic opportunity in a desirable location.
Enjoy the convenience of being close to parks, schools, shopping, dining, transit, and major roadways. Great space, great location, and an exceptional double-car garage—321 Highland Park is one you won’t want to miss!