

Listing Courtesy of: ITSO / Listed By: Royal Lepage Crown Realty Services
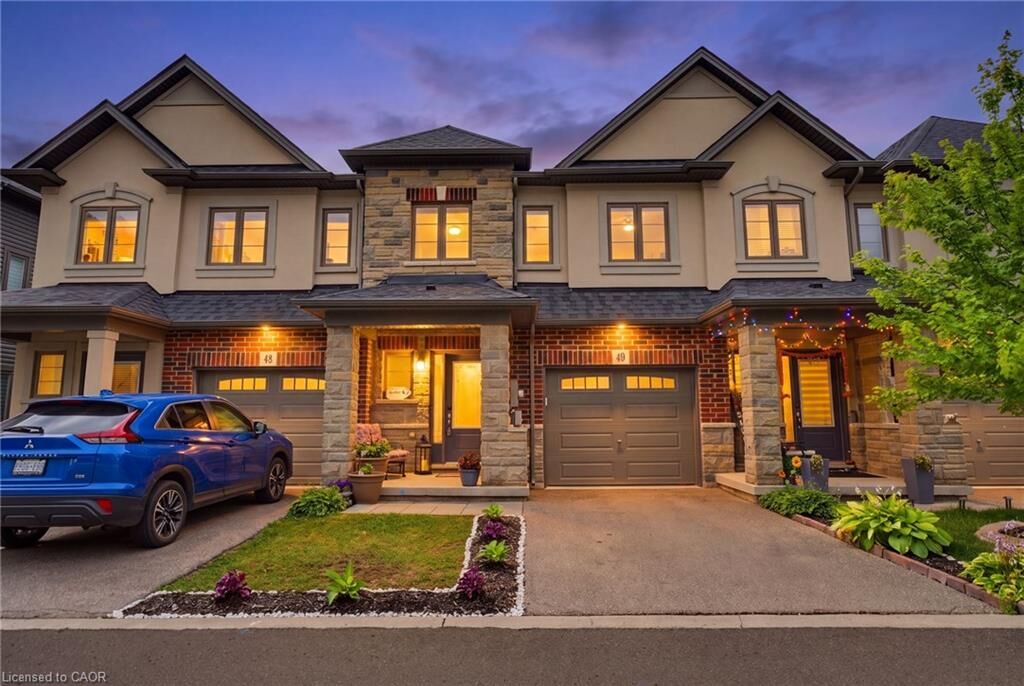
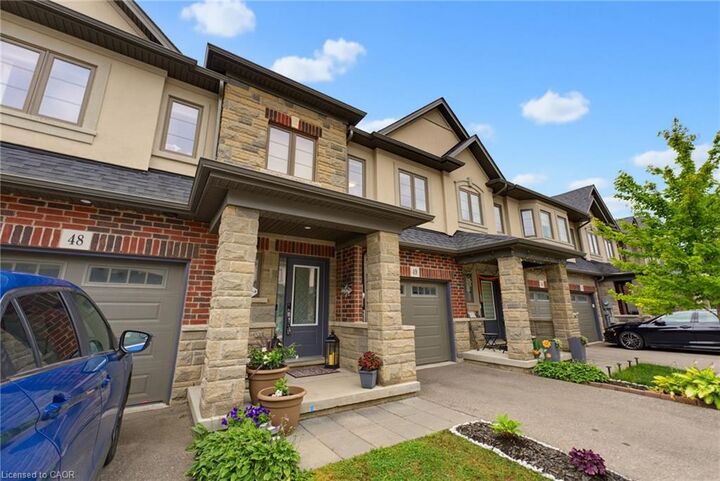
324 Equestrian Way 49 Cambridge, ON N3E 0E2
Active
$699,999 (CAD)

Description
MLS®:
40843671
40843671
Taxes
$4,689
$4,689
Type
Townhouse
Townhouse
Year Built
2020
2020
County
Waterloo Regional Municipality
Waterloo Regional Municipality
Listed By
Brent Dawdy, Royal Lepage Crown Realty Services
Source
ITSO
Last checked Jul 23 2026 at 11:05 PM GMT+0000
ITSO
Last checked Jul 23 2026 at 11:05 PM GMT+0000
Bathroom Details
- Full Bathrooms: 2
- Half Bathroom: 1
Interior Features
- Auto Garage Door Remote(s)
- Water Softener
- Air Exchanger
- Dishwasher
- Dryer
- Range Hood
- Refrigerator
- Washer
- Windows: Window Coverings
- Laundry: In Basement
- Gas Stove
Lot Information
- Rectangular
- Park
- Schools
- Urban
- Highway Access
- Major Highway
- School Bus Route
- Shopping Nearby
- Playground Nearby
- Public Transit
- Trails
- Cul-De-Sac
- Regional Mall
- Airport
Property Features
- Foundation: Poured Concrete
Heating and Cooling
- Forced Air
- Natural Gas
- Central Air
Basement Information
- Full
- Unfinished
- Separate Entrance
- Development Potential
- Walk-Out Access
Exterior Features
- Roof: Shingle
Utility Information
- Utilities: Cell Service, High Speed Internet Avail, Phone Available, Electricity Connected, Natural Gas Connected, Garbage/Sanitary Collection, Cable Available, Recycling Pickup, Street Lights, Fibre Optics, Underground Utilities
- Sewer: Sewer (Municipal)
School Information
- Elementary School: Catholic - St. Gabriel (Jk-8), Public - Preston (Jk-6), William
- High School: Catholic - St. Benedict (9-12E & 9-11F), Public - Preston Hs
Parking
- Attached Garage
- Asphalt
- Total: 2
Stories
- 2
Living Area
- 1,475 sqft
Location
Disclaimer: Listing content protected by copyright and licensed by Information Technology Systems Ontario: Data last updated: 7/23/26 16:05


At the heart of the home is a beautifully finished kitchen with quartz countertops, a full backsplash and generous workspace that keeps family and guests connected. Whether you're preparing dinner, helping with homework or enjoying a quiet morning coffee, it's a space where everyday moments naturally come together. Just beyond, the rear deck provides the perfect place to relax, entertain or enjoy time outdoors.
Upstairs, you'll find three spacious bedrooms, including a comfortable primary suite with its own ensuite bath. The walk-out basement remains unfinished, offering the opportunity to create additional living space tailored to your family's needs.
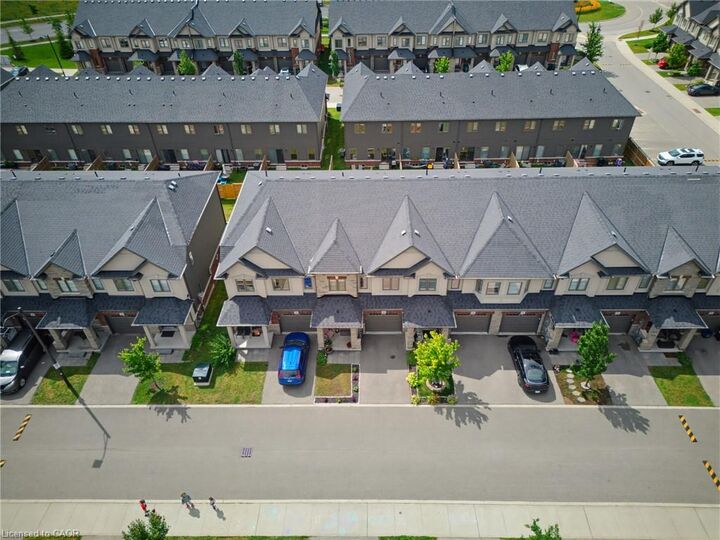
Professionally maintained common areas, landscaping, snow removal, visitor parking and private garbage collection add convenience to everyday living, while Highway 401, Toyota, schools, parks, walking trails, shopping and everyday amenities are all just minutes away.
Well cared for and ideally located, this home offers the comfort, flexibility and convenience that make everyday living easy. Be among the first to experience this beautifully presented home.