

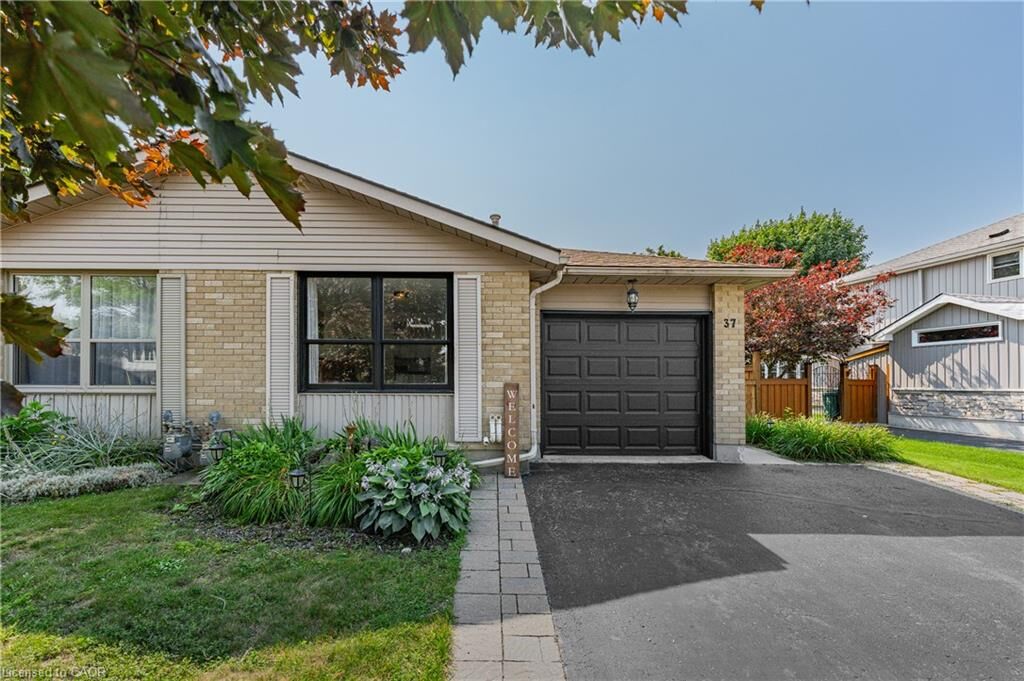
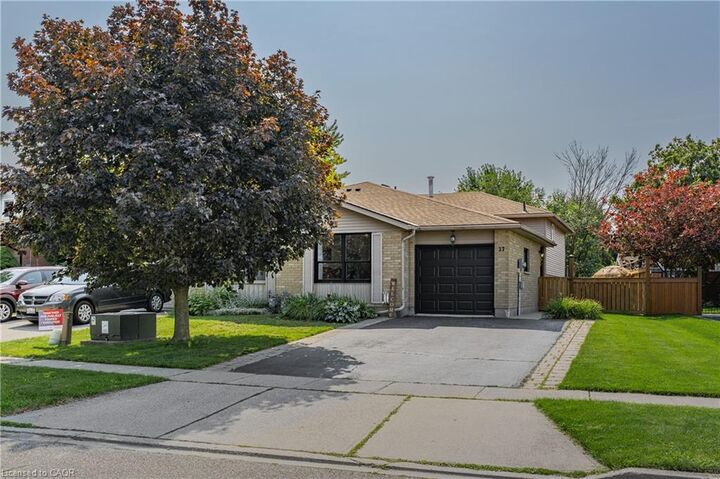
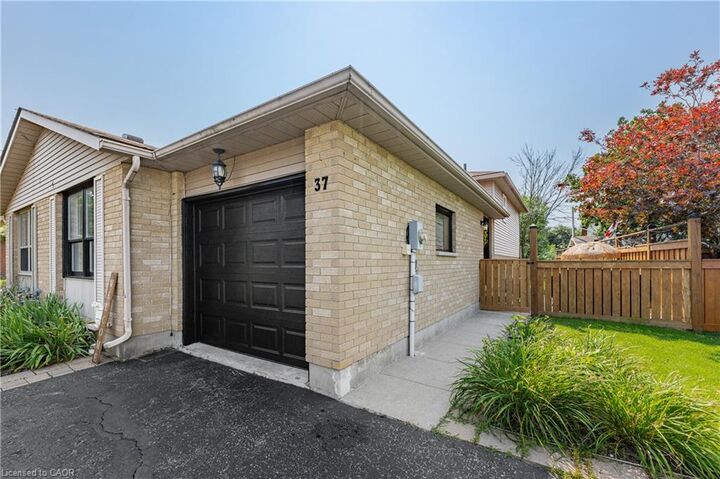
Listing Courtesy of: ITSO / Listed By: Sotheby's International Realty Canada
37 Sandalwood Drive Cambridge, ON N1P 1A9
Active
$549,900 (CAD)
OPEN HOUSE TIMES
-
OPENSat, Aug 152:00 pm - 4:00 pm
-
OPENSun, Aug 162:00 pm - 4:00 pm
Description
MLS®:
40854403
40854403
Taxes
$3,962
$3,962
Type
Single-Family Home
Single-Family Home
Year Built
1990
1990
Style
Backsplit
Backsplit
County
Waterloo Regional Municipality
Waterloo Regional Municipality
Listed By
Wendy Rooyakkers, Sotheby's International Realty Canada
Source
ITSO
Last checked Aug 14 2026 at 5:11 PM GMT+0000
ITSO
Last checked Aug 14 2026 at 5:11 PM GMT+0000
Bathroom Details
- Full Bathrooms: 2
Interior Features
- Auto Garage Door Remote(s)
- Dishwasher
- Dryer
- Refrigerator
- Washer
- Gas Stove
- Windows: Skylight(s)
Lot Information
- Park
- Urban
- Playground Nearby
- Trails
Heating and Cooling
- Forced Air
- Natural Gas
- Central Air
Basement Information
- Unfinished
- Partial
Exterior Features
- Roof: Asphalt Shing
Utility Information
- Sewer: Sewer (Municipal)
Garage
- Attached Garage
Parking
- Attached Garage
- Total: 4
Stories
- 2
Living Area
- 1,411 sqft
Location
Disclaimer: Listing content protected by copyright and licensed by Information Technology Systems Ontario: Data last updated: 8/14/26 10:11


Natural light fills the home, enhanced by a kitchen skylight, while new main-level flooring, updated bathrooms, and modern light fixtures create a fresh and inviting feel throughout. The multiple levels offer excellent separation between living spaces, giving everyone room to relax and enjoy their own space. Situated in a desirable, friendly neighbourhood close to schools, parks, trails, and everyday amenities, with easy access to Highways 24 and 8 and Highway 401 just 15 minutes away. A fantastic opportunity for first-time home buyers, growing families, or investors, this spacious, move-in-ready home is ready to welcome its next owner.