

Listing Courtesy of: ITSO / Listed By: Red And White Realty Inc.
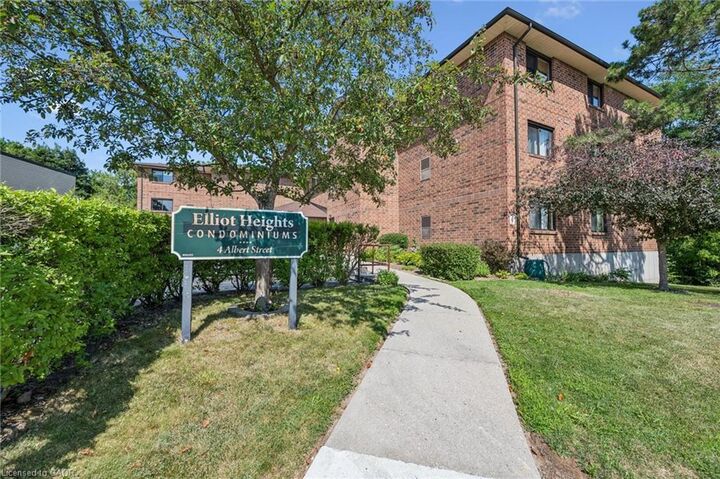
4 Albert Street 105 Cambridge, ON N1R 3M4
Active (0 Days)
$299,999 (CAD)
Description
MLS®:
40876831
40876831
Taxes
$1,868
$1,868
Type
Single-Family Home
Single-Family Home
Style
Apartment
Apartment
County
Waterloo Regional Municipality
Waterloo Regional Municipality
Listed By
Michael Napier, Red And White Realty Inc.
Source
ITSO
Last checked Nov 6 2026 at 8:21 PM GMT+0000
ITSO
Last checked Nov 6 2026 at 8:21 PM GMT+0000
Bathroom Details
- Full Bathroom: 1
Interior Features
- Water Heater
- Dishwasher
- Dryer
- Refrigerator
- Stove
- Washer
- Laundry: Laundry Room
Lot Information
- Park
- Urban
- Shopping Nearby
- Place of Worship
- Public Transit
- City Lot
- Library
- Arts Centre
- Public Parking
Heating and Cooling
- Electric Forced Air
- Central Air
Condo Information
- Fees: $522/Monthly
Exterior Features
- Roof: Asphalt Shing
Utility Information
- Sewer: Sewer (Municipal)
Parking
- Total: 1
Stories
- 1
Living Area
- 1,004 sqft
Location
Disclaimer: Listing content protected by copyright and licensed by Information Technology Systems Ontario: Data last updated: 11/6/26 12:21


Brand new laminate flooring and freshly painted walls greet you as you enter the open-concept kitchen, dining and living area. The two-hundred square foot bedroom with private bathroom access adds to the feeling of spaciousness and comfort.
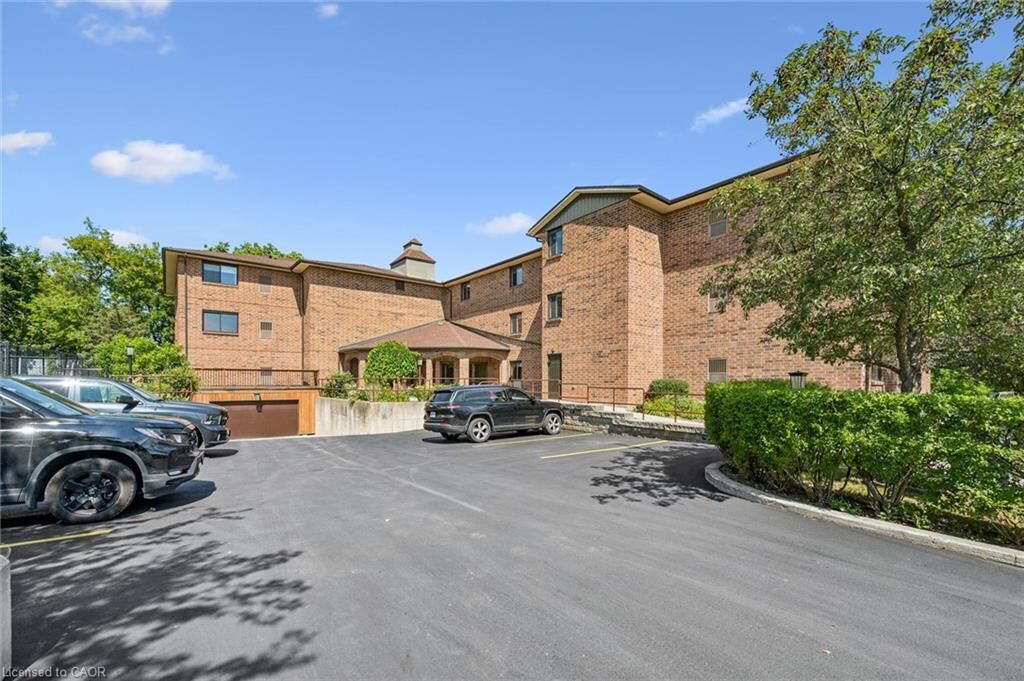
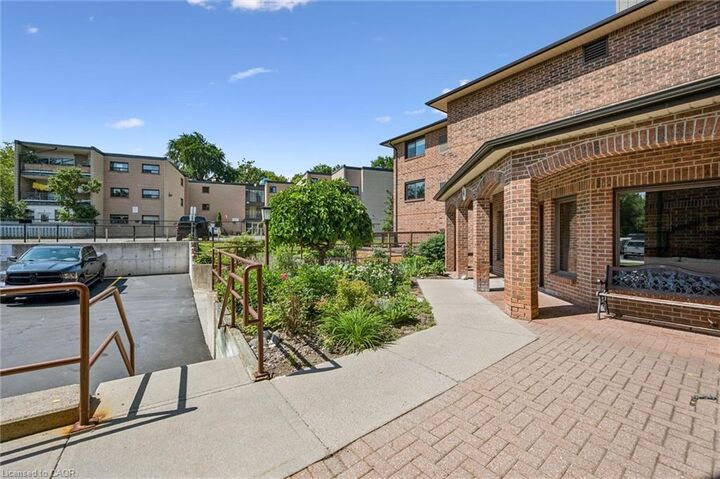
4 Albert Street is a well-kept, 3 story, secure building with only 18 individual units, resulting in a relaxed, quiet living experience.
The reasonable monthly condo fee of $522 includes water, one parking spot, landscaping and general upkeep. Unit 105 offers in-suite laundry, central air-conditioning and includes all major appliances.
A one-bedroom condo of this size and location is an excellent opportunity for that first-time buyer, downsizer or anyone looking for a spacious, low-maintenance home close to the heart of downtown Cambridge.