42 Henry Street Cambridge, ON N1R 3W4
Listing Courtesy of: PropTX - IDX / Listed By: Century 21 Heritage Group Ltd.

  42 Henry Street Cambridge, ON N1R 3W4

Active
$670,000 (CAD)

6
BED
3
BATH
1100-1500
SQFT

Description

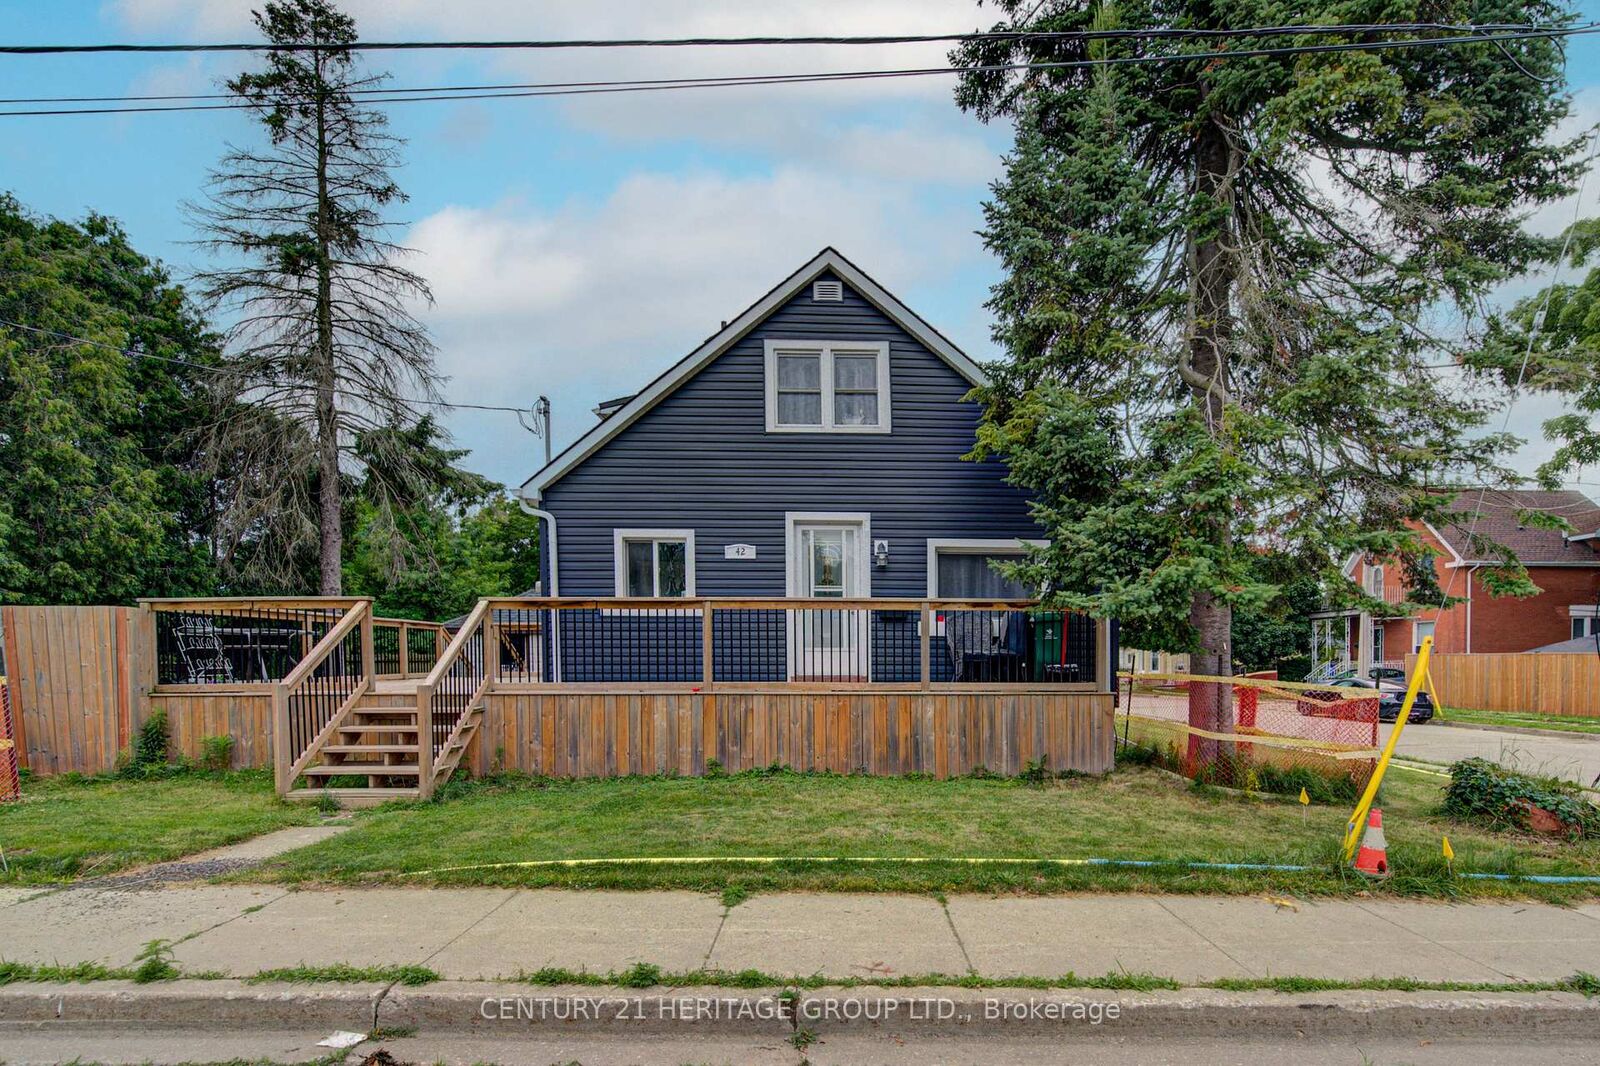
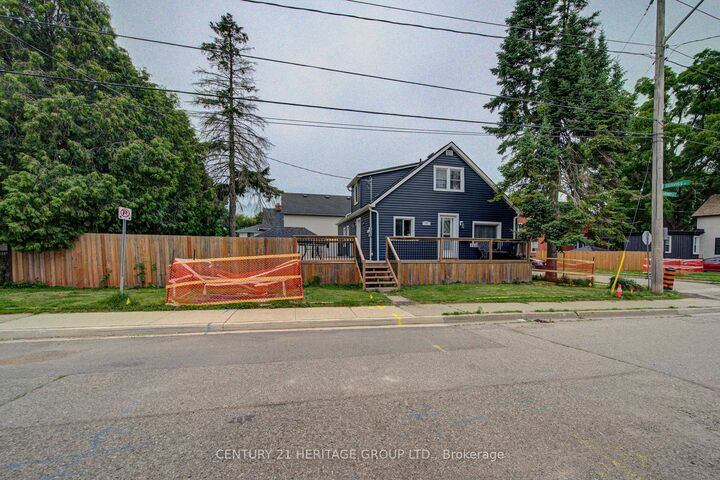
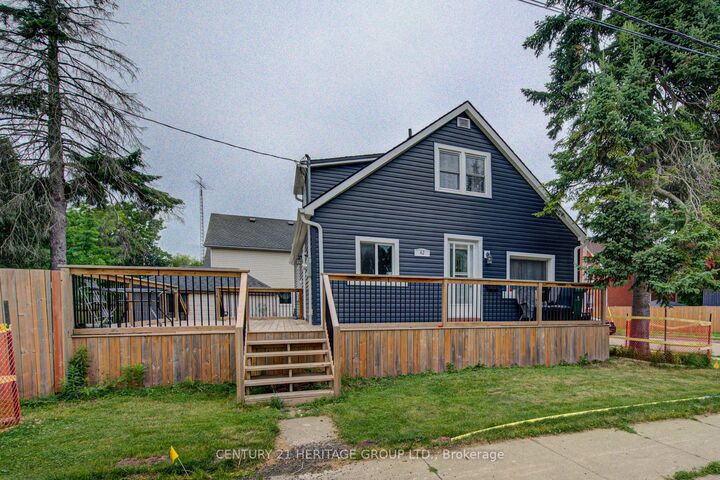
Charming 1.5-Storey Home in the Heart of Desirable East Galt! Welcome to this beautifully updated 1.5-storey home, where timeless character meets modern comfort. Nestled in the highly sought-after East Galt neighbourhood, this inviting residence offers the perfect blend of style, functionality, and space for today's family. Featuring 5 spacious bedrooms, 3 bathrooms, and a versatile den, this home provides flexible living for growing families, multi-generational households, or those working from home. The heart of the home is the modern, updated kitchen with sleek finishes, flowing effortlessly into the bright open-concept living and dining areas-perfect for everyday living, entertaining guests, or creating lasting family memories. The fully finished basement with a separate entrance offers excellent potential for an in-law suite, extended family living, or additional recreational space. Step outside to enjoy the private, fully fenced backyard, complete with a large entertainment-sized deck-ideal for summer BBQs, children, pets, and outdoor gatherings. Additional highlights include parking for up to 4 vehicles plus a detached single-car garage, providing ample parking and storage. Conveniently located close to schools, parks, shopping, public transit, and all the amenities East Galt has to offer, this move-in-ready home combines comfort, versatility, and exceptional value. Don't miss this fantastic opportunity to own a beautiful home in one of Cambridge's most desirable neighbourhoods. Book your private showing today!

MLS®:
X13533436
Taxes
$4,274(2026)
Type
Single-Family Home
Style
2 1/2 Storey
County
Waterloo Regional Municipality

Listed By

Dulal Bhowmik, Century 21 Heritage Group Ltd. Brokerage
Source
PropTX - IDX
Last checked Jul 7 2026 at 6:47 PM GMT+0000
Bathroom Details
Interior Features
  • Water Heater
Property Features
  • Foundation: Concrete
Heating and Cooling
  • Forced Air
  • Central Air
Basement Information
  • Separate Entrance
Pool Information
  • None
Exterior Features
  • Vinyl Siding
  • Roof: Asphalt Shingle
Utility Information
  • Sewer: Sewer
  • Fuel: Gas
  • Energy: Energy Certificate: No
Garage
  • Built-In
Parking
  • Private Double
Stories
  • 3
Location
   
Calculate drive times to this property
 
Powered by INRIX® Drive Time

Powered by Walk Score®
Disclaimer: Copyright 2026 Toronto IDX. All rights reserved. This information is deemed reliable, but not guaranteed. The information being provided is for consumers’ personal, non-commercial use and may not be used for any purpose other than to identify prospective properties consumers may be interested in purchasing. Data last updated 7/7/26 11:47

