44 Harrison Drive Cambridge, ON N1R 0C2
Listing Courtesy of: ITSO / Listed By: Corcoran Horizon Realty

  44 Harrison Drive Cambridge, ON N1R 0C2

Active
$2,750 (CAD)
3
BED
3
BATH
1,469
SQFT

Description

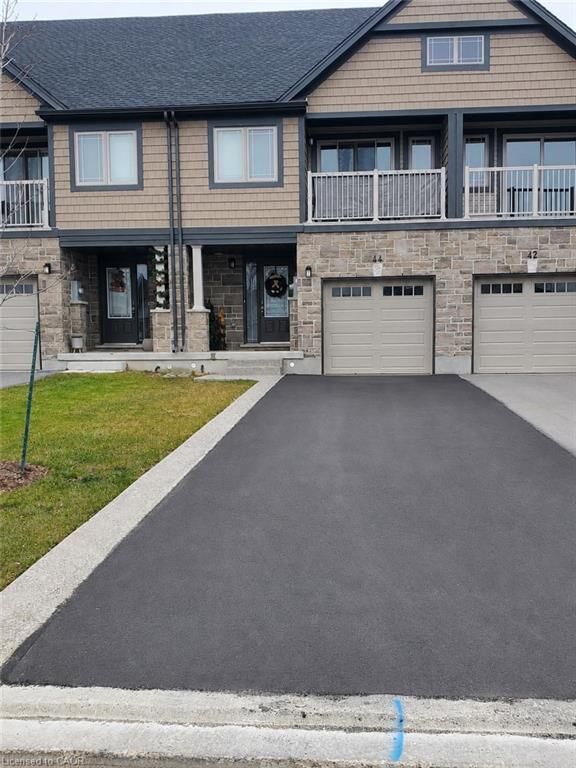
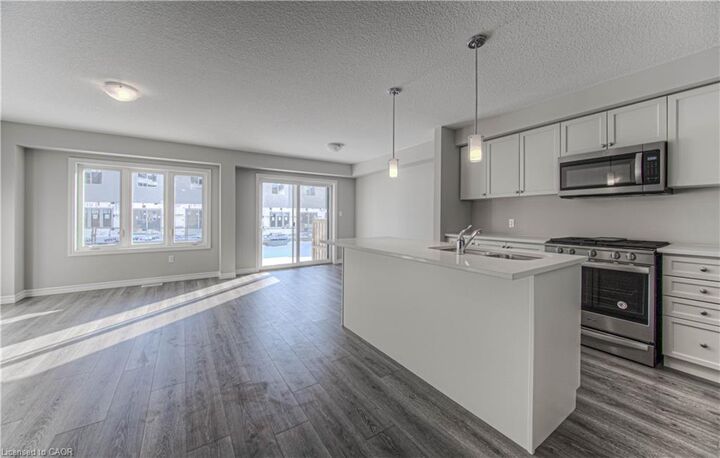
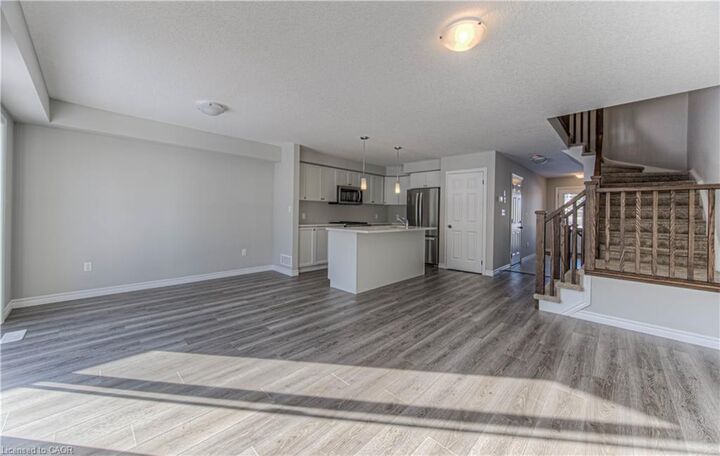
Nestled in the heart of Cambridge, 44 Harrison Drive embodies contemporary elegance and functional design across its expansive layout. This exquisite residence is over 1400 square feet of refined living space, featuring three bedrooms and three bathrooms, ideal for a growing family or hosting guests. Upon entry, the main floor welcomes with an airy, open-concept layout, drenched in natural light, showcasing a stylish kitchen with stainless steel appliances, complemented by an inviting island. The seamless flow leads to the dining and living areas, creating an ideal space for both intimate gathering and everyday living. Upstairs, the primary bedroom boasts a private walkout balcony and an ensuite bathroom adorned with a luxurious freestanding tub and glass shower. Two more spacious bedrooms and an additional well-appointed bathroom complete the upper floor, ensuring comfort and privacy for all. Outside, the fenced backyard provides both seclusion and a concrete pad, perfect for hosting barbeques or enjoying outdoor activities in a peaceful setting. Conveniently located near essential amenities, reputable schools, and parks, 44 Harrison Drive presents an unparalleled opportunity to experience contemporary living in a serene suburban setting.

MLS®:
40852385
Taxes
$4,842
Type
Rental
Year Built
2020
County
Waterloo Regional Municipality

Listed By

Linda Cabral, Corcoran Horizon Realty
Source
ITSO
Last checked Jul 31 2026 at 11:09 PM GMT+0000
Bathroom Details
  • Full Bathrooms: 2
  • Half Bathroom: 1
Interior Features
  • Auto Garage Door Remote(s)
  • Air Exchanger
  • Water Heater
  • Dishwasher
  • Dryer
  • Refrigerator
  • Stove
  • Washer
  • Laundry: In Basement
  • Built-In Microwave
Lot Information
  • Rectangular
  • Schools
  • Urban
  • Highway Access
  • School Bus Route
  • Shopping Nearby
  • Place of Worship
  • Public Transit
  • Hospital
Property Features
  • Foundation: Poured Concrete
Heating and Cooling
  • Forced Air
  • Central Air
Basement Information
  • Full
  • Unfinished
Exterior Features
  • Roof: Asphalt Shing
Utility Information
  • Sewer: Sewer (Municipal)
Garage
  • Attached Garage
Parking
  • Attached Garage
  • Total: 4
Stories
  • 2
Living Area
  • 1,469 sqft
Location
   
Calculate drive times to this property
 
Powered by INRIX® Drive Time

Powered by Walk Score®
Disclaimer: Listing content protected by copyright and licensed by Information Technology Systems Ontario: Data last updated: 7/31/26 16:09

