

Listing Courtesy of: ITSO / Listed By: Re/Max Solid Gold Realty (ii) Ltd.
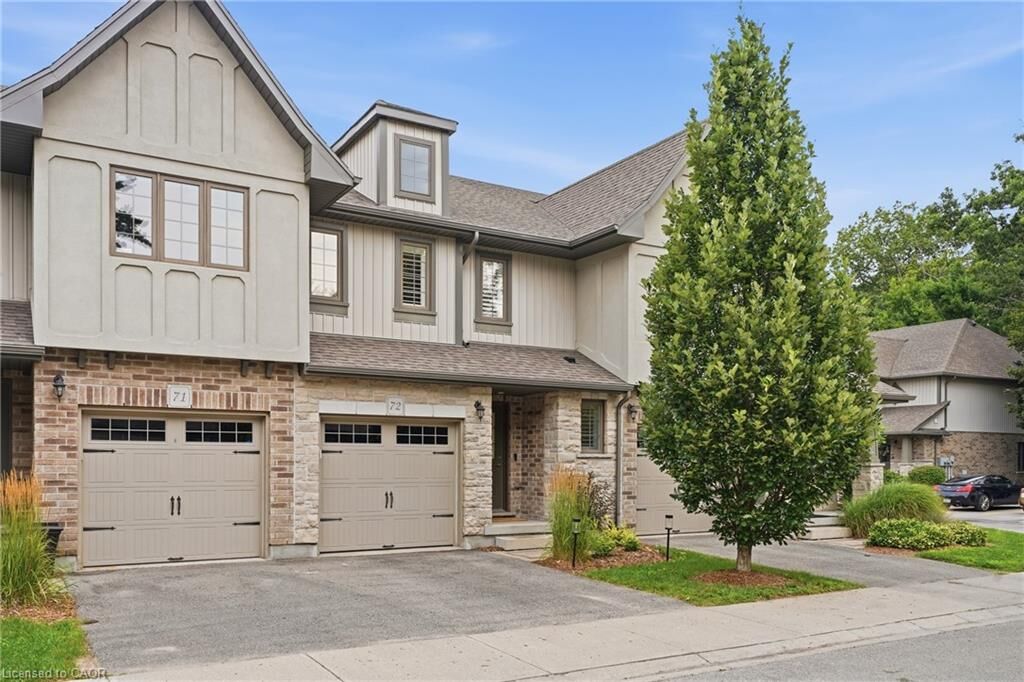
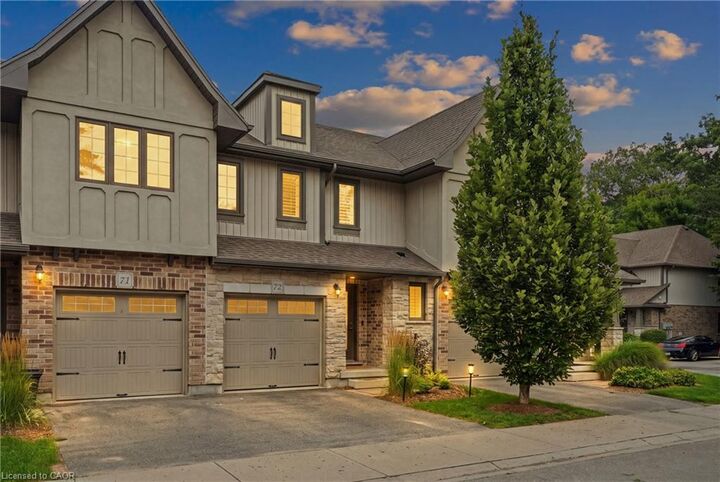
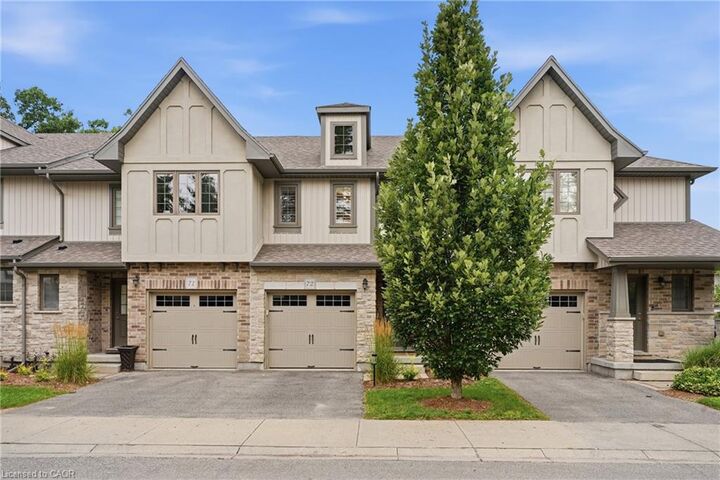
635 Saginaw Parkway 72 Cambridge, ON N1T 0C1
Active
$685,000 (CAD)
OPEN HOUSE TIMES
-
OPENSun, Aug 163:00 pm - 4:30 pm

Description
MLS®:
40855535
40855535
Taxes
$4,915
$4,915
Type
Townhouse
Townhouse
County
Waterloo Regional Municipality
Waterloo Regional Municipality
Listed By
Luke Shantz, Re/Max Solid Gold Realty (ii) Ltd.
Source
ITSO
Last checked Aug 14 2026 at 3:32 AM GMT+0000
ITSO
Last checked Aug 14 2026 at 3:32 AM GMT+0000
Bathroom Details
- Full Bathrooms: 2
- Half Bathroom: 1
Interior Features
- Auto Garage Door Remote(s)
- Water Softener
- Rough-In Bath
- Water Heater
- Laundry: Upper Level
- Laundry: In-Suite
- Dishwasher
- Dryer
- Stove
- Washer
- Laundry: Washer Hookup
Lot Information
- Schools
- Urban
- Highway Access
- Major Highway
- Place of Worship
- Playground Nearby
- Public Transit
- Cul-De-Sac
Property Features
- Foundation: Poured Concrete
Heating and Cooling
- Forced Air
- Natural Gas
- Central Air
Basement Information
- Full
- Partially Finished
- Sump Pump
Condo Information
- Fees: $360/Monthly
Exterior Features
- Roof: Asphalt Shing
Utility Information
- Utilities: High Speed Internet Avail, Electricity Connected, Natural Gas Connected, Garbage/Sanitary Collection, Cable Available, Fibre Optics
- Sewer: Sewer (Municipal)
Garage
- Attached Garage
Parking
- Attached Garage
- Asphalt
- Exclusive
- Total: 2
Stories
- 2
Living Area
- 1,634 sqft
Location
Disclaimer: Listing content protected by copyright and licensed by Information Technology Systems Ontario: Data last updated: 8/13/26 20:32


located a short drive to 401. This 3 bed, 2.5 bath home has been meticulously cared
for with modern updates throughout. The Open concept kitchen features stone
counters, stainless steel appliances and peninsula bar top. The large living room
with hardwood floors leads to a private deck and yard. The primary bedroom offers
lots of room for a king sized bed, private 3 piece ensuite with tiled shower and a
walk-in closet. You'll love the convenience of the upstairs laundry! 2 other
spacious bedrooms, an office area and a stylish 4 piece bathroom finish off this
level. The basement rec room is a great additional living space with full wall dry
bar for storage and entertaining. This home offers style, affordability and room
for the whole family. Book your private showing today!