68 Wood Grove Crescent Cambridge, ON N1T 2A1
Listing Courtesy of: PropTX - IDX / Listed By: Homelife/Miracle Realty Ltd

  68 Wood Grove Crescent Cambridge, ON N1T 2A1

Pending
$719,999 (CAD)
3
BED
3
BATH
1100-1500
SQFT

Description

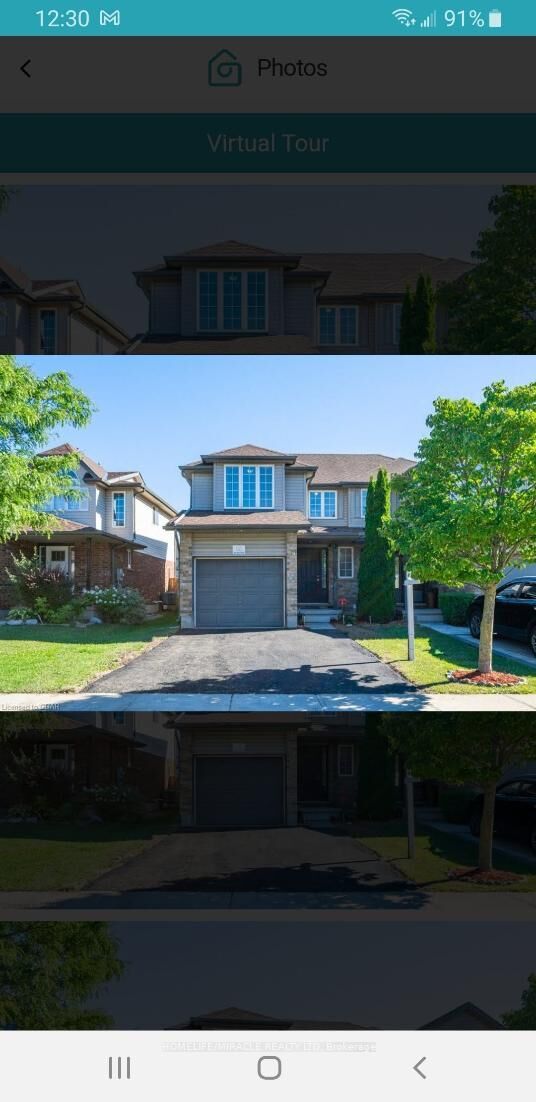
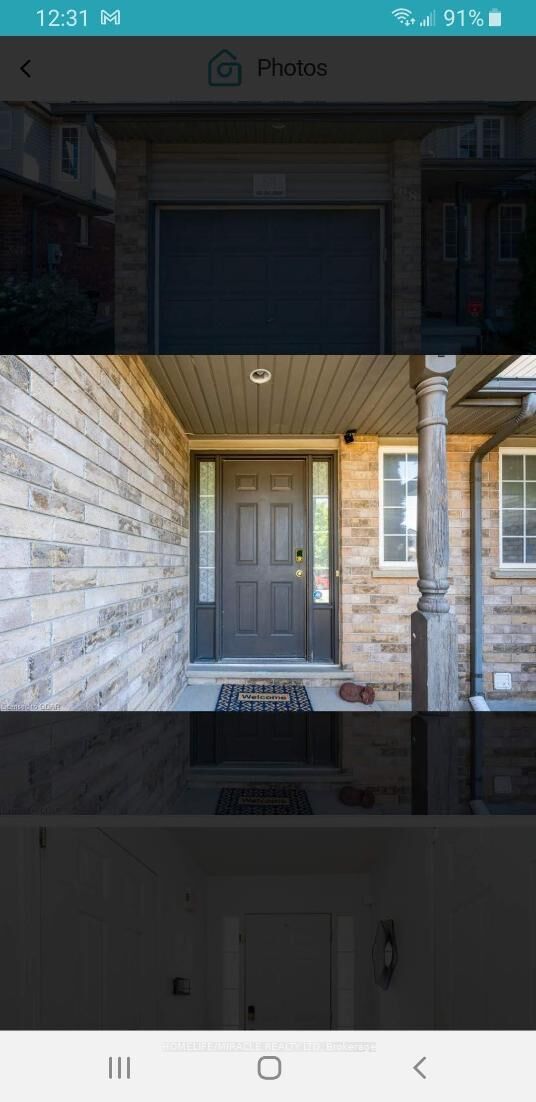
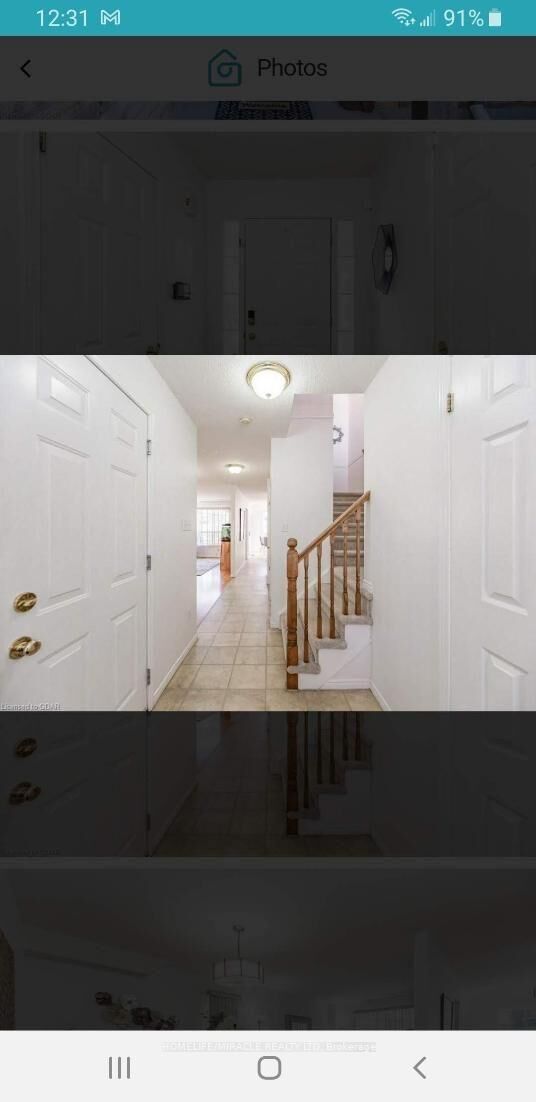
Welcome to this inviting North Galt semi-detached home, offering generous living space inside and out in a well-established, family-friendly community. Beautifully maintained, freshly painted, and finished on all levels, this home is ready to enjoy from day one.The main level features an open and comfortable layout with a spacious living and dining area, an updated kitchen complete with granite countertops and stainless steel appliances, and a convenient powder room. Just off the kitchen, the dinette opens directly onto a newer deck overlooking the fully fenced backyard-an ideal setting for summer barbecues, entertaining, or simply relaxing outdoors.Upstairs, you'll find three well-sized bedrooms along with a full family bathroom. The finished lower level adds valuable additional living space, featuring a large recreation area, another full bathroom, and a versatile office that could easily serve as a fourth bedroom, guest room, or private workspace.Outside, the property offers excellent parking with a single-car garage and a newly paved double-wide driveway.Enjoy the benefits of living in a peaceful North Galt neighbourhood surrounded by parks, trails, green spaces, and highly regarded schools, while still being close to shopping, groceries, banks, and everyday essentials. With Highway 401 only minutes away, commuting is convenient, with easy access to Kitchener-Waterloo, Guelph, and the GTA.A spacious, updated, and move-in-ready home in a location that offers both convenience and a great neighbourhood lifestyle. This one deserves a closer look!

MLS®:
X13685454
Taxes
$4,294(2025)
Type
Single-Family Home
Style
2-Storey
County
Waterloo Regional Municipality

Listed By

Homelife/Miracle Realty Ltd
Source
PropTX - IDX
Last checked Sep 27 2026 at 9:16 PM GMT+0000
Bathroom Details
Interior Features
  • Water Softener
  • Water Purifier
  • Water Heater
Property Features
  • Foundation: Poured Concrete
Heating and Cooling
  • Forced Air
  • Central Air
Basement Information
  • Finished
Pool Information
  • None
Exterior Features
  • Brick
  • Roof: Asphalt Shingle
Utility Information
  • Sewer: Sewer
  • Fuel: Gas
  • Energy: Energy Certificate: No
Garage
  • Built-In
Parking
  • Private
Stories
  • 2
Location
   
Calculate drive times to this property
 
Powered by INRIX® Drive Time

Powered by Walk Score®
Disclaimer: Copyright 2026 Toronto IDX. All rights reserved. This information is deemed reliable, but not guaranteed. The information being provided is for consumers’ personal, non-commercial use and may not be used for any purpose other than to identify prospective properties consumers may be interested in purchasing. Data last updated 9/27/26 14:16

