

Listing Courtesy of:  CREA / Listed By: Flux Realty
 CREA / Listed By: Flux Realty
 87 Poplar Drive Cambridge, ON N3C 3X3
Active (0 Days)
$549,000 (CAD)
OPEN HOUSE TIMES
-
OPENSat, Oct 171:00 pm - 3:00 pm
Description
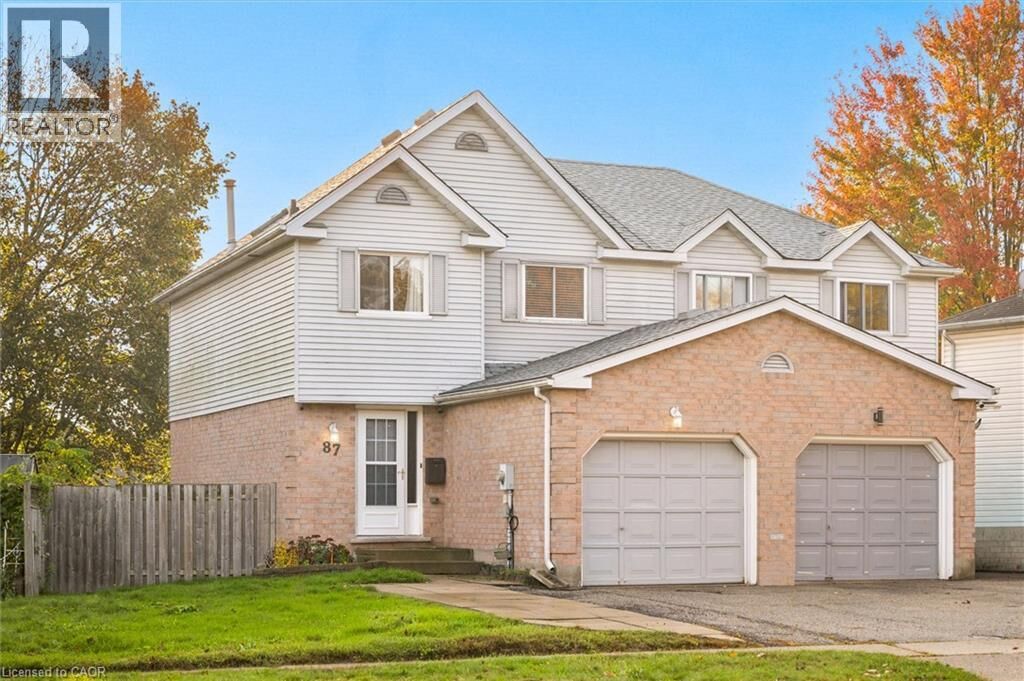
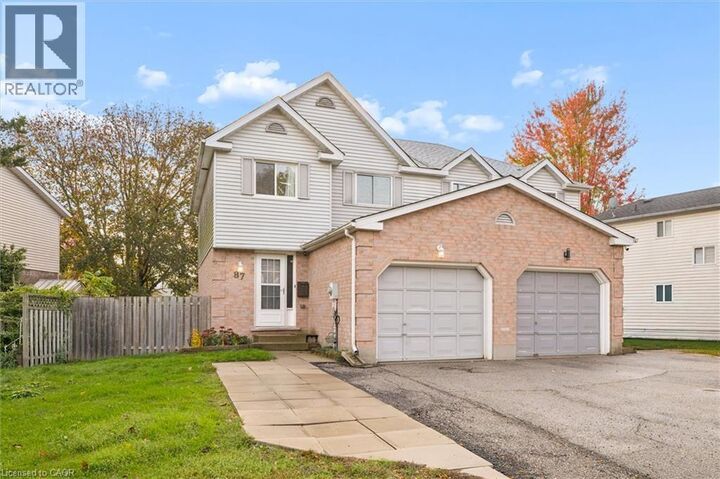
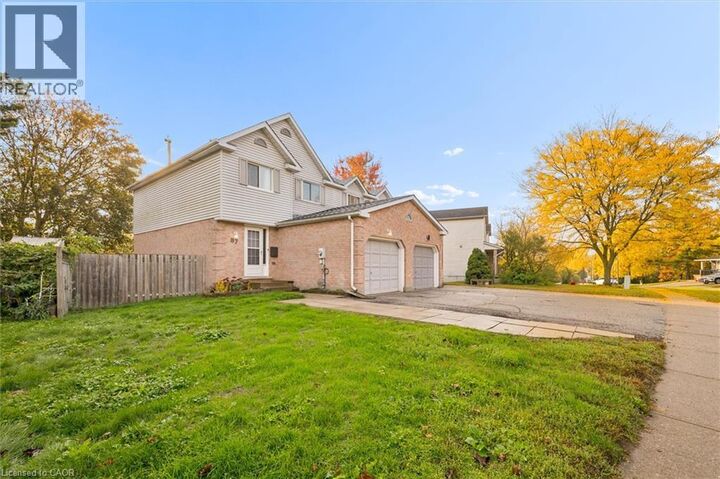
Welcome to 87 Poplar Drive in Cambridge! This well-maintained semi-detached home offers a practical layout, thoughtful updates, and plenty of space to enjoy both inside and out. The main floor features a bright living and dining area with plenty of natural light, along with an updated white kitchen complete with stainless steel appliances and a convenient pass-through to the dining space. Upstairs, you'll find three bedrooms and an updated four-piece bathroom. The finished basement adds valuable living space with an open layout that's perfect for a rec room, home gym, or additional entertainment area, along with a second bathroom featuring a walk-in shower. Outside, the fully fenced backyard is set up for entertaining, featuring a large deck with a covered gazebo and a dedicated pad for a future hot tub. Complete with an attached garage, this home is located in Cambridge's Hespeler community, close to schools, parks, shopping, and everyday amenities, with convenient access to Highway 401. A great opportunity for anyone looking for comfortable living with room to grow. (id:41440)
MLS®:
40871095
40871095
Taxes
$3,765
$3,765
Type
Single-Family Home
Single-Family Home
Style
Other
Other
County
Waterloo Regional Municipality
Waterloo Regional Municipality
Listed By
Matthew Fierling, Flux Realty
Source
CREA
Last checked Oct 14 2026 at 9:20 PM GMT+0000
CREA
Last checked Oct 14 2026 at 9:20 PM GMT+0000
Bathroom Details
- Full Bathrooms: 2
Interior Features
- Washer
- Refrigerator
- Dishwasher
- Stove
- Dryer
- Hood Fan
Subdivision
- 44 - Blackbridge/Fisher Mills/Glenchristie/Hagey/Silver Heights
Lot Information
- Paved Driveway
Property Features
- Foundation: Poured Concrete
Heating and Cooling
- Forced Air
- Natural Gas
- Central Air Conditioning
Basement Information
- Finished
- Full
Exterior Features
- Vinyl Siding
Utility Information
- Sewer: Municipal Sewage System
Parking
- Total: 3
- Attached Garage
Stories
- 2
Living Area
- 1,655 sqft
Location
Disclaimer: The trademarks REALTOR®, REALTORS®, and the REALTOR® logo are controlled
by The Canadian Real Estate Association (CREA) and identify real estate professionals who are members of CREA. Listing Data Last Updated: 10/14/26 14:20
The trademarks REALTOR®, REALTORS®, and the REALTOR® logo are controlledby The Canadian Real Estate Association (CREA) and identify real estate professionals who are members of CREA. Listing Data Last Updated: 10/14/26 14:20

