

Listing Courtesy of: ITSO / Listed By: Royal Lepage Wolle Realty
91 Roseview Avenue Cambridge, ON N1R 4B1
Active (1 Days)
$659,900 (CAD)
Description
MLS®:
40852201
40852201
Type
Townhouse
Townhouse
Year Built
2026
2026
Style
Townhouse
Townhouse
County
Waterloo Regional Municipality
Waterloo Regional Municipality
Listed By
Kathleen Anne Clyson, Royal Lepage Wolle Realty
Source
ITSO
Last checked Sep 9 2026 at 7:50 PM GMT+0000
ITSO
Last checked Sep 9 2026 at 7:50 PM GMT+0000
Bathroom Details
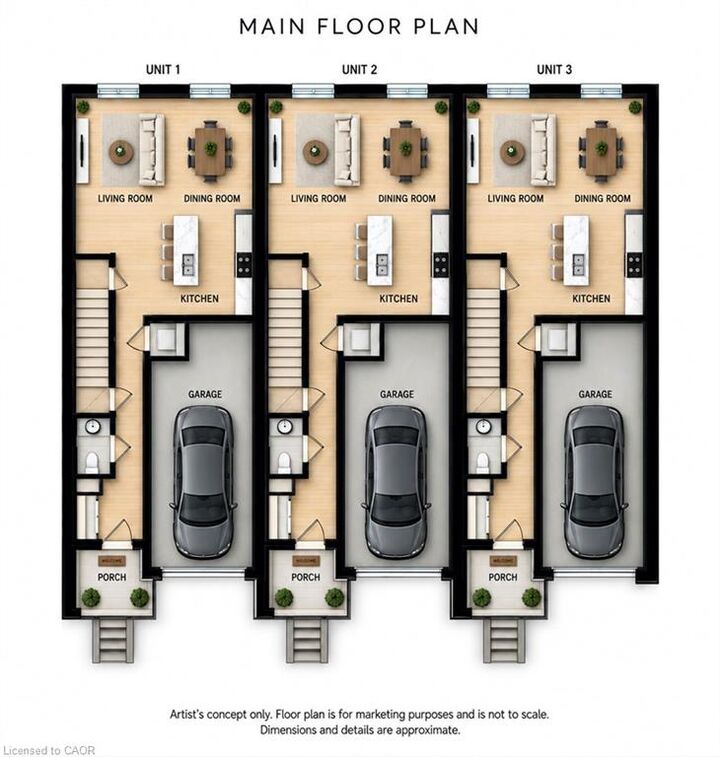
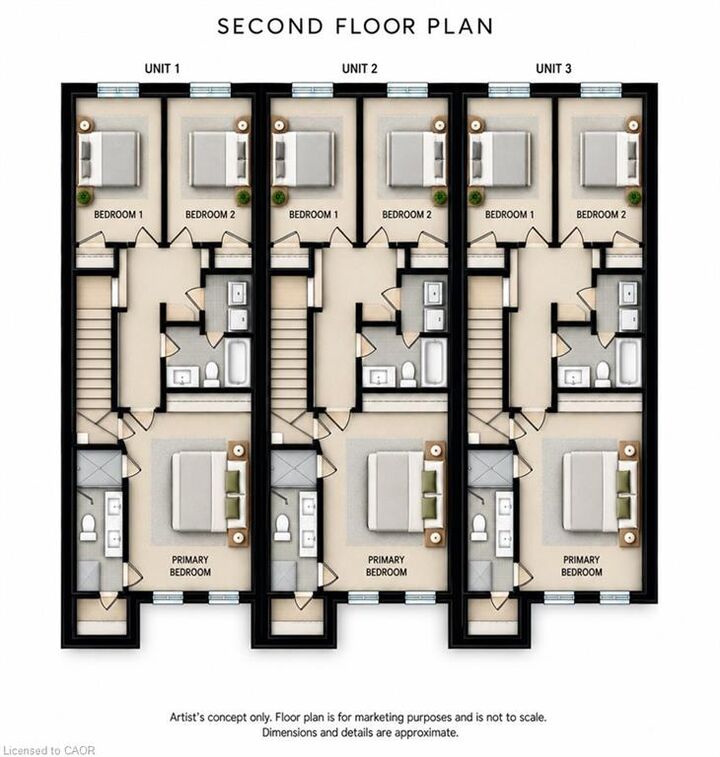
- Full Bathrooms: 2
- Half Bathroom: 1
Interior Features
- Rough-In Bath
- Water Heater
Lot Information
- Schools
- Urban
- Shopping Nearby
- Quiet Area
- Public Transit
- Hospital
- City Lot
Heating and Cooling
- Water
- Natural Gas
- None
Basement Information
- Full
- Unfinished
Exterior Features
- Roof: Asphalt Shing
Utility Information
- Sewer: Sewer (Municipal)
Parking
- Attached Garage
- Total: 2
Stories
- 2
Living Area
- 1,640 sqft
Location
Disclaimer: Listing content protected by copyright and licensed by Information Technology Systems Ontario: Data last updated: 9/9/26 12:50


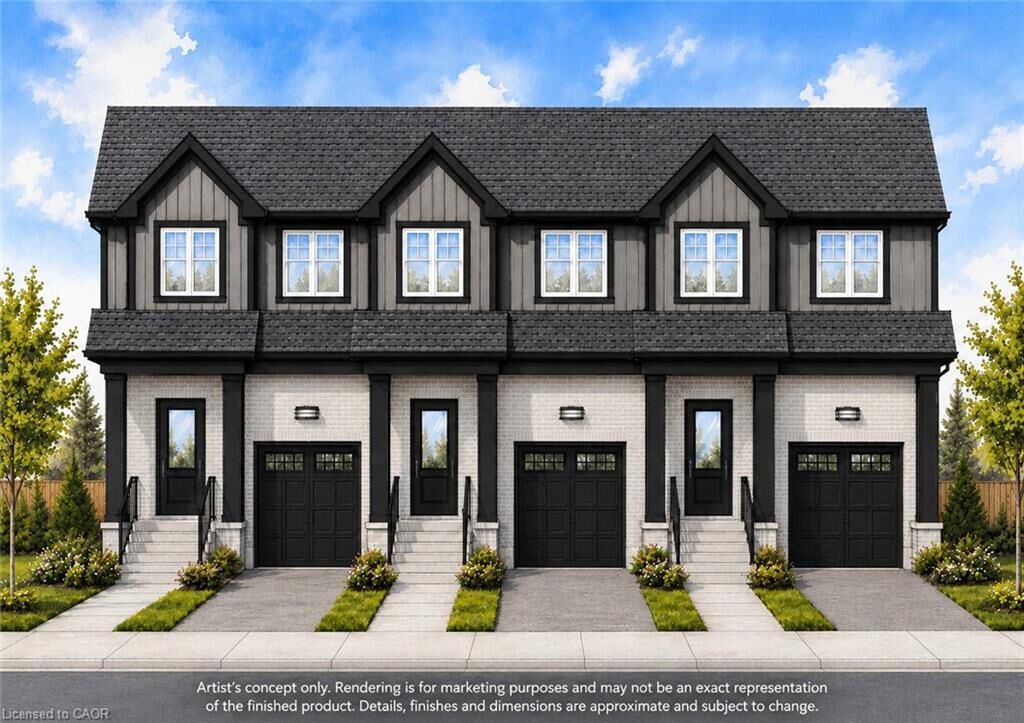
Luxury. Quality. Location. Setting the standard for exceptional custom-built homes in Cambridge. ** These townhomes are to be built and photos are artist concept.