74 Lake Avenue W Carleton Place, ON K7C 1L6
Listing Courtesy of: PropTX - IDX / Listed By: Real Broker Ontario Ltd.

  74 Lake Avenue W Carleton Place, ON K7C 1L6

Active
$899,900 (CAD)

4
BED
3
BATH
2500-3000
SQFT

Description

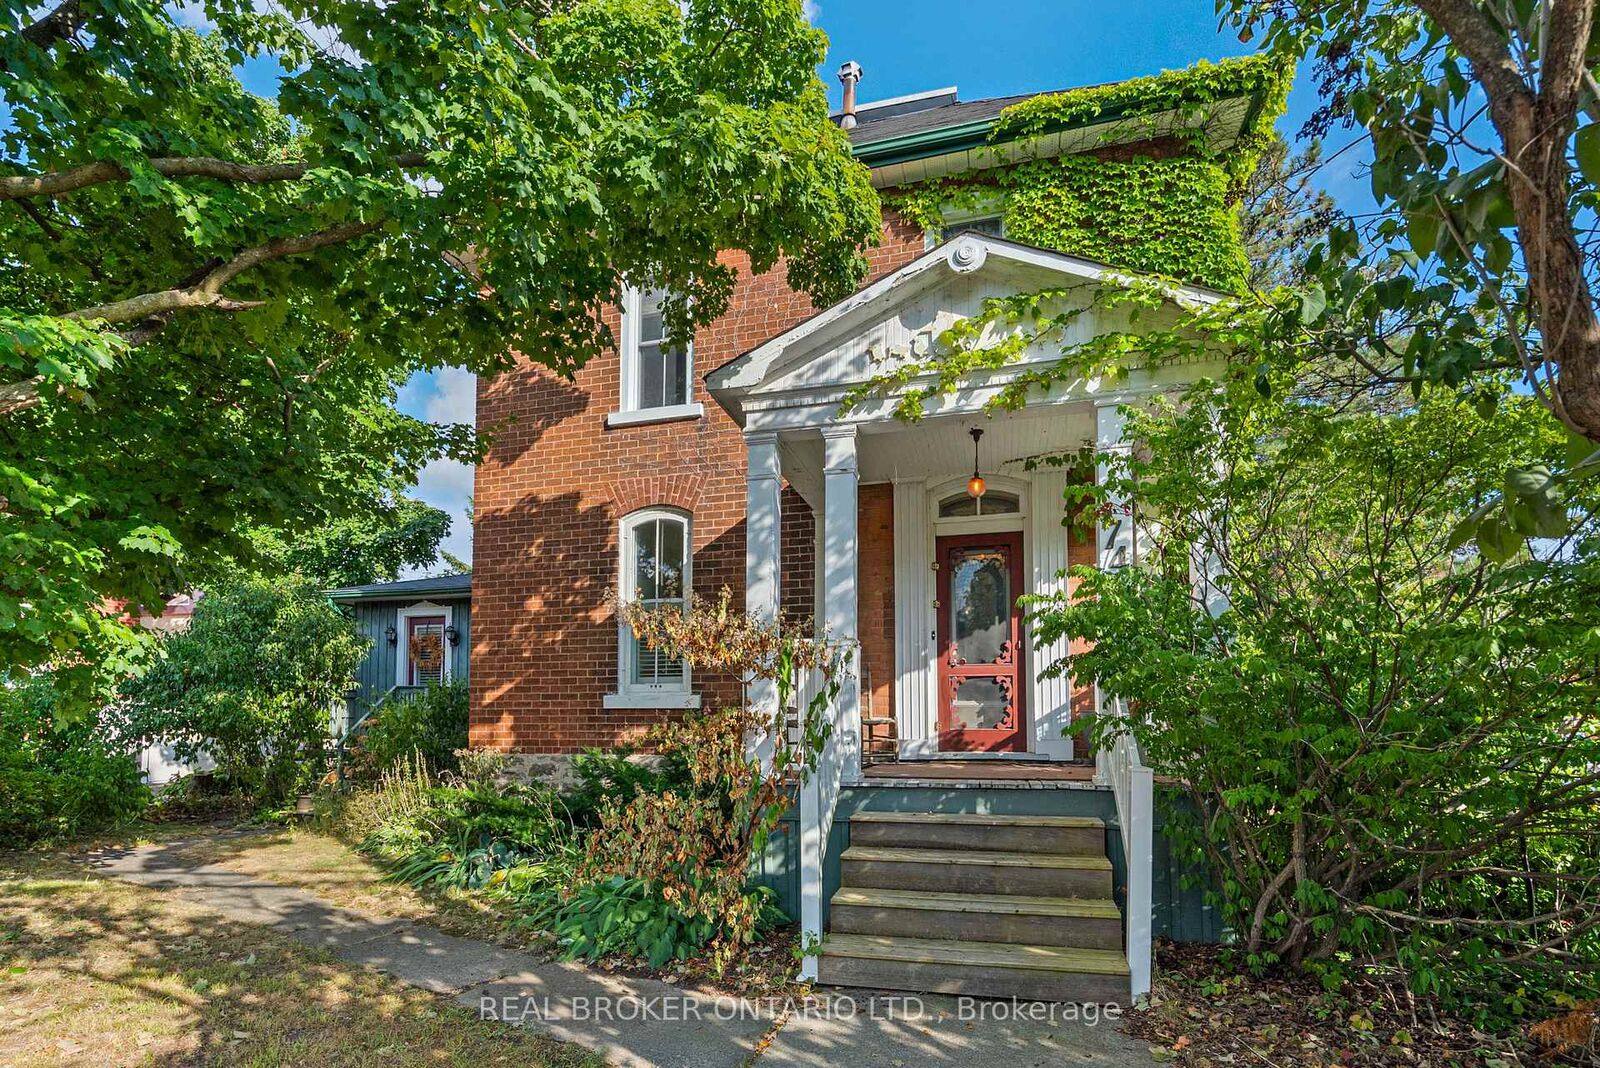
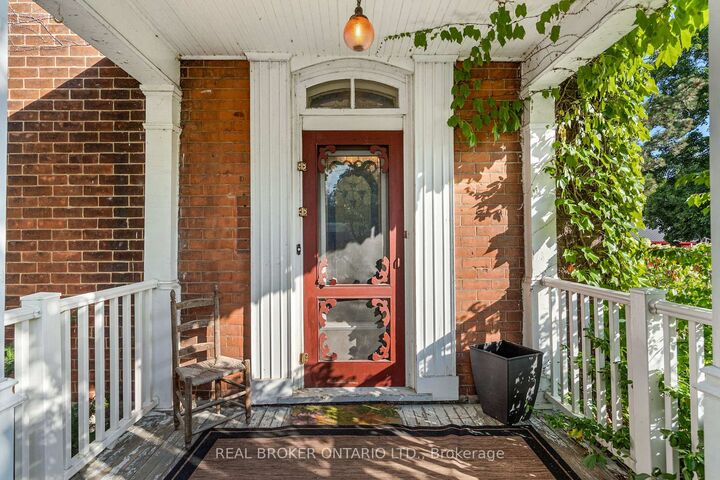
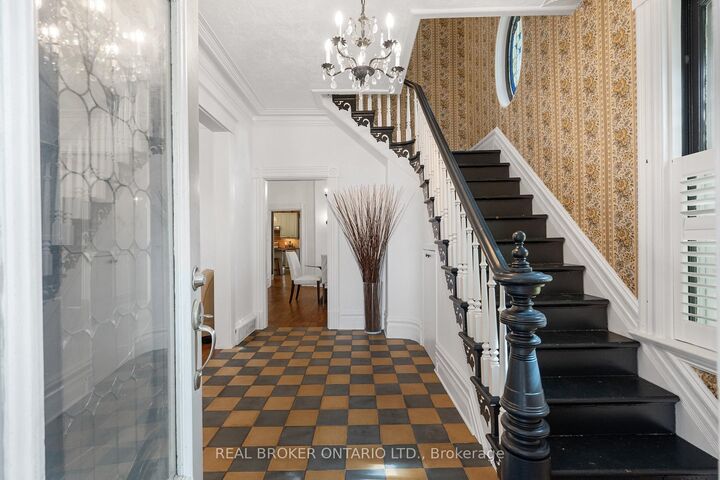
Welcome to 74 Lake Avenue West. This Edwardian-century home has tons of character and all the modern luxuries you need, thanks to over $240K of recent renovations. Enter the stained-glass door into the grand foyer, and you will find an expansive living and dining area with tile and solid basswood floors throughout and 10-foot ceilings. The renovated kitchen features custom-milled pine flooring, ample storage, a gas range, and an island with a built-in wine fridge. Off the dining room, there is a large rec room which is perfect for a home gym, playroom, guest room, or additional bedroom. Upstairs, you will find three bedrooms, including an impressive primary suite with a gas fireplace, glass walk-in shower, original claw-foot soaker tub, and large closet with custom cedar doors. Leading into the backyard is the sunroom would make a great home office or could be converted to the dream mud room. The property is landscaped throughout with perennials, raised garden beds, and cedars that provide privacy. An oversized two-car garage adds plenty of storage options in addition to space for two cars. This home is just a short walk from schools, the beach, a public boat launch at Riverside Park, cafes, the OVRT, restaurants, and boutiques, and as a bonus, is on the Christmas Parade route!

MLS®:
X13618882
Taxes
$4,121(2025)
Type
Single-Family Home
Style
[2-Storey]
County
Lanark County
Community
909 - Carleton Place

Listed By

Real Broker Ontario Ltd.
Source
PropTX - IDX
Last checked Jul 30 2026 at 2:02 AM GMT+0000
Bathroom Details
Interior Features
  • [Water Heater Owned]
Property Features
  • Fireplace: [Natural Gas]
  • Foundation: [Stone]
Heating and Cooling
  • Forced Air
  • [Central Air]
Basement Information
  • [Other]
Pool Information
  • [None]
Exterior Features
  • [Brick]
  • Roof: [Asphalt Shingle
  • Roof: Metal]
Utility Information
  • Sewer: [Sewer]
  • Fuel: Gas
  • Energy: Energy Certificate: No
Garage
  • Detached
Location
   
Calculate drive times to this property
 
Powered by INRIX® Drive Time

Powered by Walk Score®
Disclaimer: Copyright 2026 Toronto IDX. All rights reserved. This information is deemed reliable, but not guaranteed. The information being provided is for consumers’ personal, non-commercial use and may not be used for any purpose other than to identify prospective properties consumers may be interested in purchasing. Data last updated 7/29/26 19:02

