112 Kedey Street Carp - Dunrobin - Huntley - Fitzroy and Area, ON K0A 1X0
Listing Courtesy of: PropTX - IDX / Listed By: Solid Rock Realty

  112 Kedey Street Carp - Dunrobin - Huntley - Fitzroy and Area, ON K0A 1X0

Active
$549,900 (CAD)
4
BED
3
BATH
1100-1500
SQFT

Description

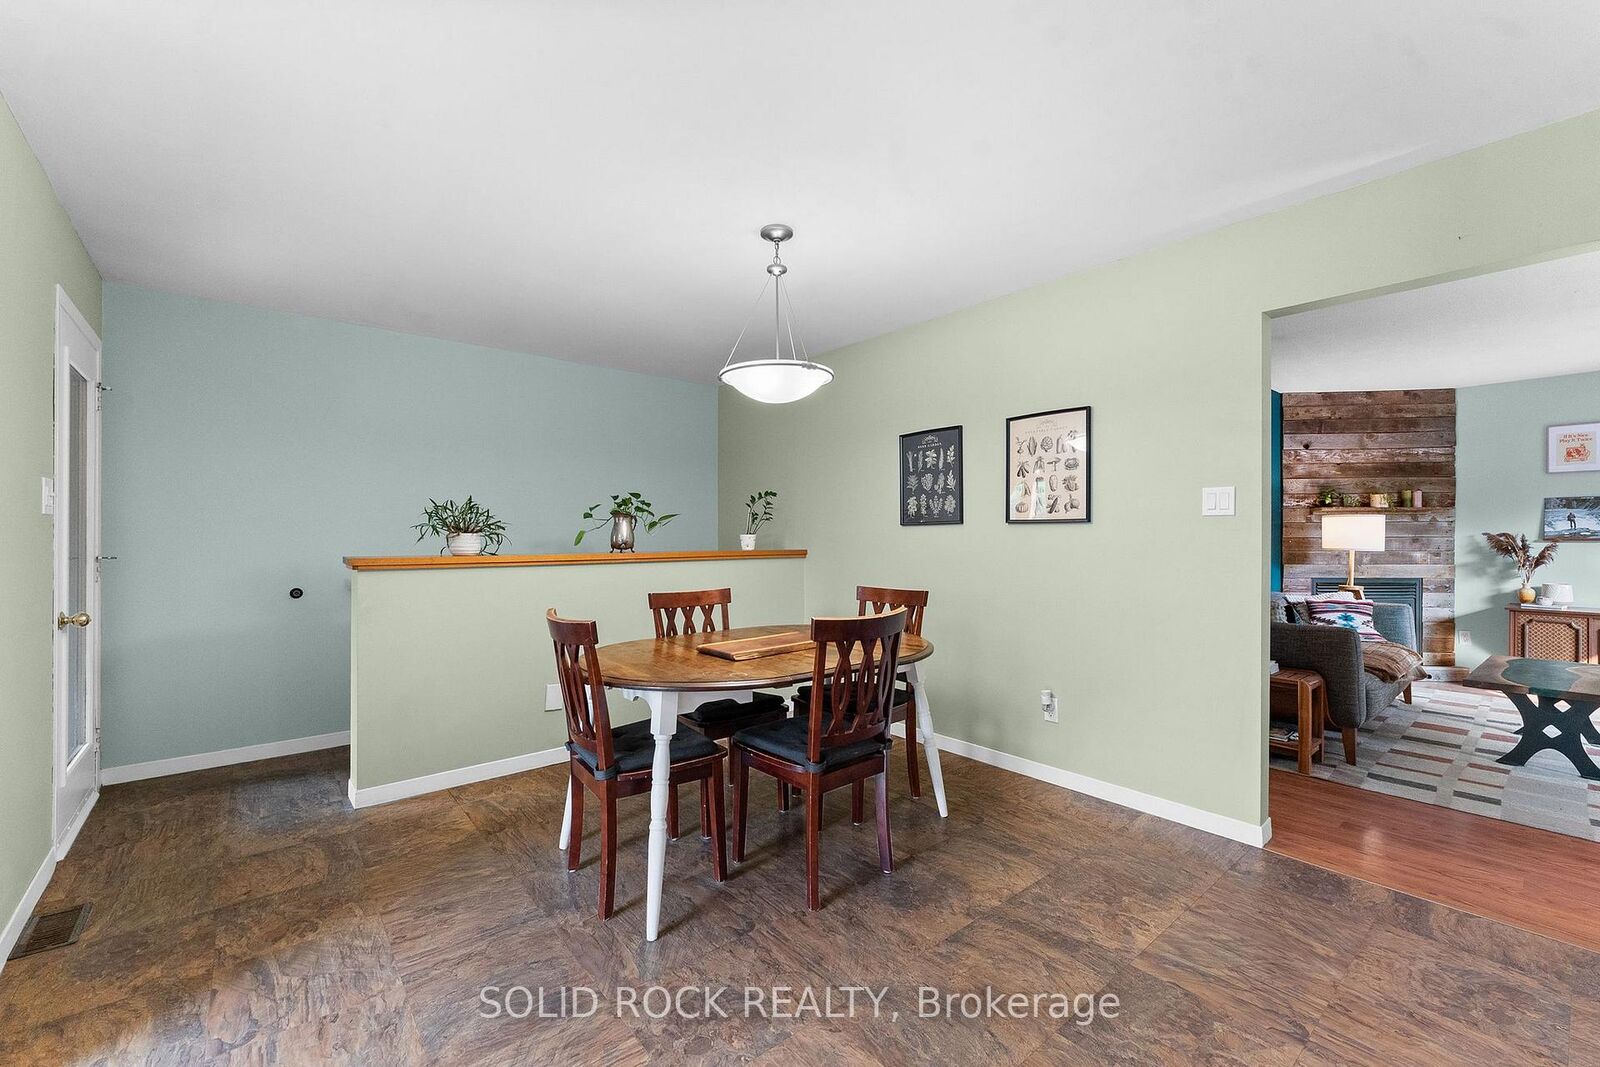
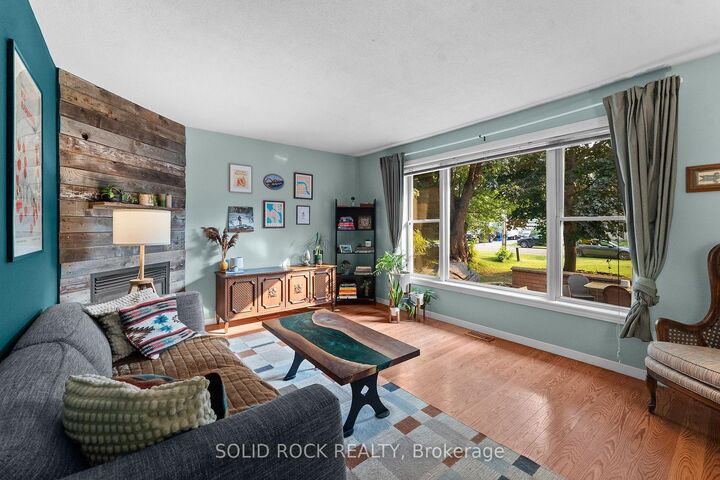
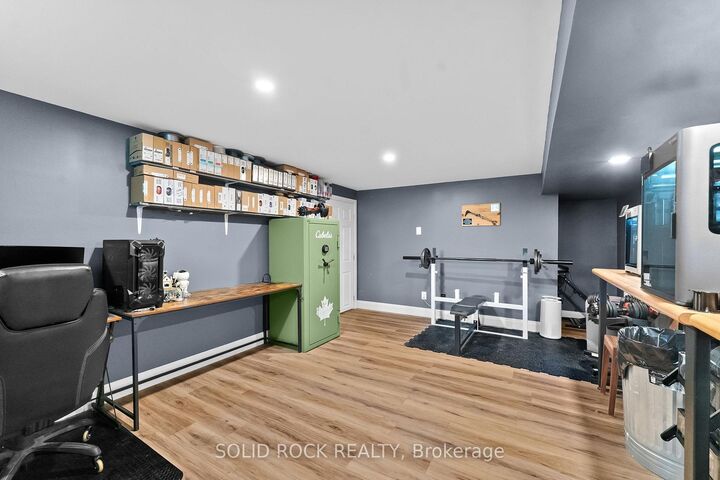
Welcome to 112 Kedey Street, a spacious and well maintained bungalow located in the welcoming community of Fitzroy Harbour. Offering 2+2 bedrooms, 2.5 bathrooms, and plenty of versatile living space, this home is an excellent option for families, down sizers, or anyone looking for the comfort and convenience of bungalow living.The main level features a functional layout with the added convenience of main floor laundry and two comfortable bedrooms. The inviting living room offers a warm and comfortable space to relax and unwind. A cozy fireplace serves as the focal point, adding character and creating the perfect atmosphere for quiet evenings. An attached three-season sunroom with brand new flooring provides the perfect place to enjoy your morning coffee, unwind at the end of the day, or entertain family and friends. The newly finished basement significantly expands the home's living space, offering two additional bedrooms along with plenty of room for a family room, home office, gym, or guest accommodations. Outside, enjoy the brand new deck overlooking the large backyard with plenty of space for kids, pets, and outdoor entertaining. Raised garden beds are ready for those with a green thumb, while a storage shed provides convenient space for gardening tools and outdoor equipment.Complete with an attached single-car garage and located in the charming rural community of Fitzroy Harbour, This home offers the space, updates, and lifestyle you've been looking for. Move in and enjoy!

MLS®:
X13570136
Taxes
$2,814(2026)
Type
Single-Family Home
Style
Bungalow
County
Ottawa
Community
9401 - Fitzroy

Listed By

Solid Rock Realty
Source
PropTX - IDX
Last checked Jul 17 2026 at 3:17 AM GMT+0000
Bathroom Details
Interior Features
  • Central Vacuum
  • Built-In Oven
  • Water Heater Owned
  • Countertop Range
Property Features
  • Fireplace: Propane
  • Foundation: Block
Heating and Cooling
  • Forced Air
  • Central Air
Basement Information
  • Finished
  • Full
Pool Information
  • None
Exterior Features
  • Brick
  • Wood
  • Roof: Asphalt Rolled
Utility Information
  • Sewer: Septic
  • Fuel: Propane
  • Energy: Energy Certificate: No
Garage
  • Attached
Stories
  • 1
Location
   
Calculate drive times to this property
 
Powered by INRIX® Drive Time

Powered by Walk Score®
Disclaimer: Copyright 2026 Toronto IDX. All rights reserved. This information is deemed reliable, but not guaranteed. The information being provided is for consumers’ personal, non-commercial use and may not be used for any purpose other than to identify prospective properties consumers may be interested in purchasing. Data last updated 7/16/26 20:17

