

Listing Courtesy of: PropTX - IDX / Listed By: Royal Lepage Performance Realty
14 Maria Street Casselman, ON K0A 1M0
Active
$574,500 (CAD)
OPEN HOUSE TIMES
-
OPENSun, Jul 2611:00 am - 1:00 pm
Description
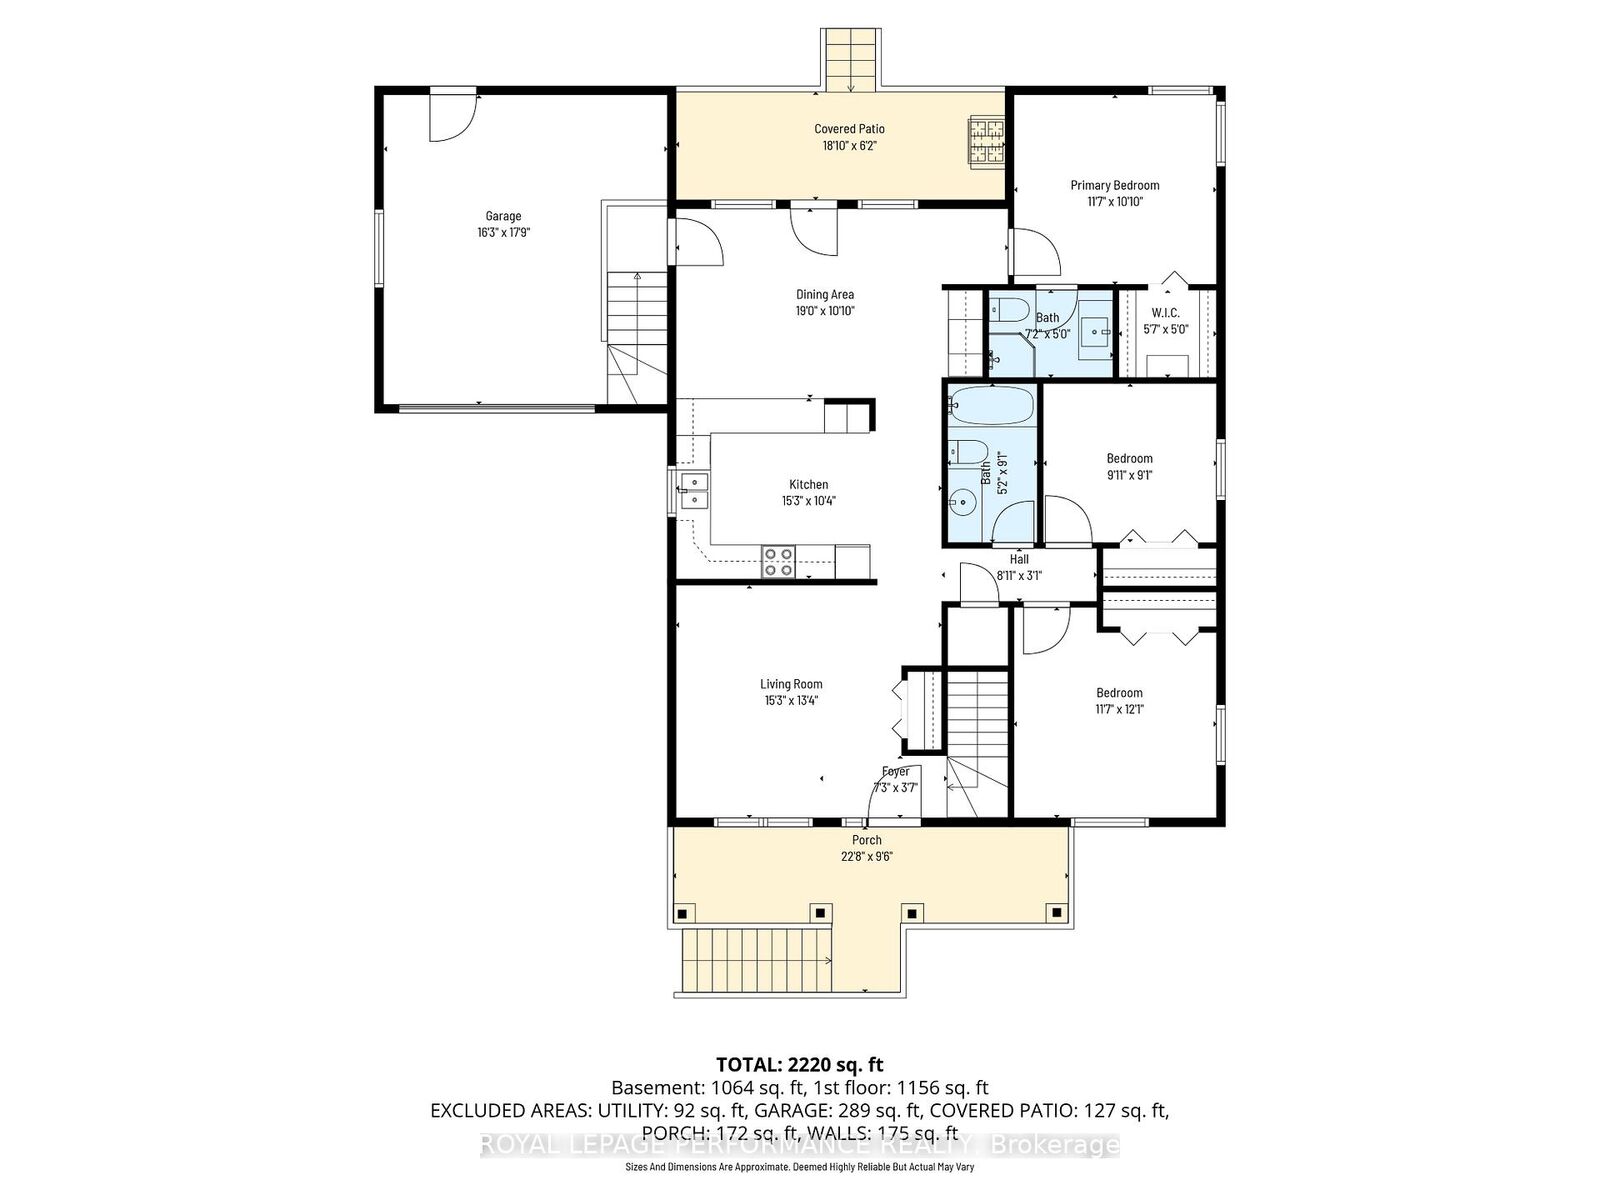
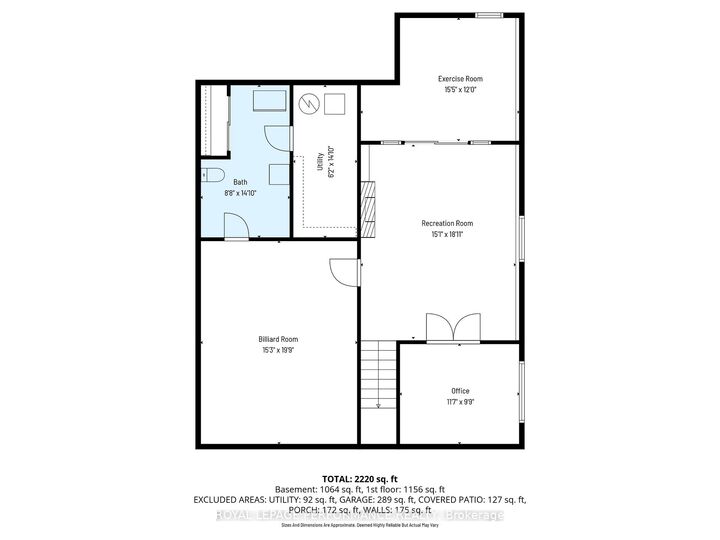
**OPEN HOUSE SUNDAY 11 AM - 1 PM **Introducing14 Maria Street - a beautifully designed bungalow set on a generous 74' x 149' lot in the heart of Casselman! From the moment you step inside, the layout flows naturally: a bright living room leads into the kitchen and dining area, creating an effortless space for everyday living and entertaining. Patio doors off the dining room open directly to a covered rear deck overlooking a spacious, private backyard - your blank canvas for gardens, a play space, or future projects. The main floor is as functional as it is comfortable, offering 2 secondary bedrooms with convenient access to a full bathroom, along with a 3rd bedroom, acting as a proper primary suite complete with a walk-in closet and private ensuite. A direct connection from the dining area to the attached garage makes grocery runs and daily routines seamlessly easy. Downstairs, the finished basement adds impressive versatility. A dedicated gym room enclosed with windows and french doors, a private office, and an expansive recreation room - currently home to a pool table - give every member of the household their own retreat. A flex laundry room rounds out the lower level with washer/dryer hookups and an additional toilet for added convenience. Whether you're upsizing, planting roots, or simply looking for a home that works as hard as you do - 14 Maria Street delivers. Located in a fantastic family-friendly neighborhood, enjoy a well-maintained park just a few steps away, and much more. Book your showing today!
MLS®:
X13585122
X13585122
Taxes
$4,642(2025)
$4,642(2025)
Type
Single-Family Home
Single-Family Home
Style
Bungalow
Bungalow
County
Prescott and Russell United Counties
Prescott and Russell United Counties
Community
604 - Casselman
604 - Casselman
Listed By
Royal Lepage Performance Realty
Source
PropTX - IDX
Last checked Jul 21 2026 at 4:14 PM GMT+0000
PropTX - IDX
Last checked Jul 21 2026 at 4:14 PM GMT+0000
Bathroom Details
Interior Features
- Other
Property Features
- Foundation: Concrete
Heating and Cooling
- Forced Air
- Central Air
Basement Information
- Finished
- Full
Pool Information
- None
Exterior Features
- Vinyl Siding
- Stone
- Roof: Asphalt Shingle
Utility Information
- Sewer: Sewer
- Fuel: Gas
- Energy: Energy Certificate: No
Garage
- Attached
Stories
- 1
Location
Disclaimer: Copyright 2026 Toronto IDX. All rights reserved. This information is deemed reliable, but not guaranteed. The information being provided is for consumers’ personal, non-commercial use and may not be used for any purpose other than to identify prospective properties consumers may be interested in purchasing. Data last updated 7/21/26 09:14

