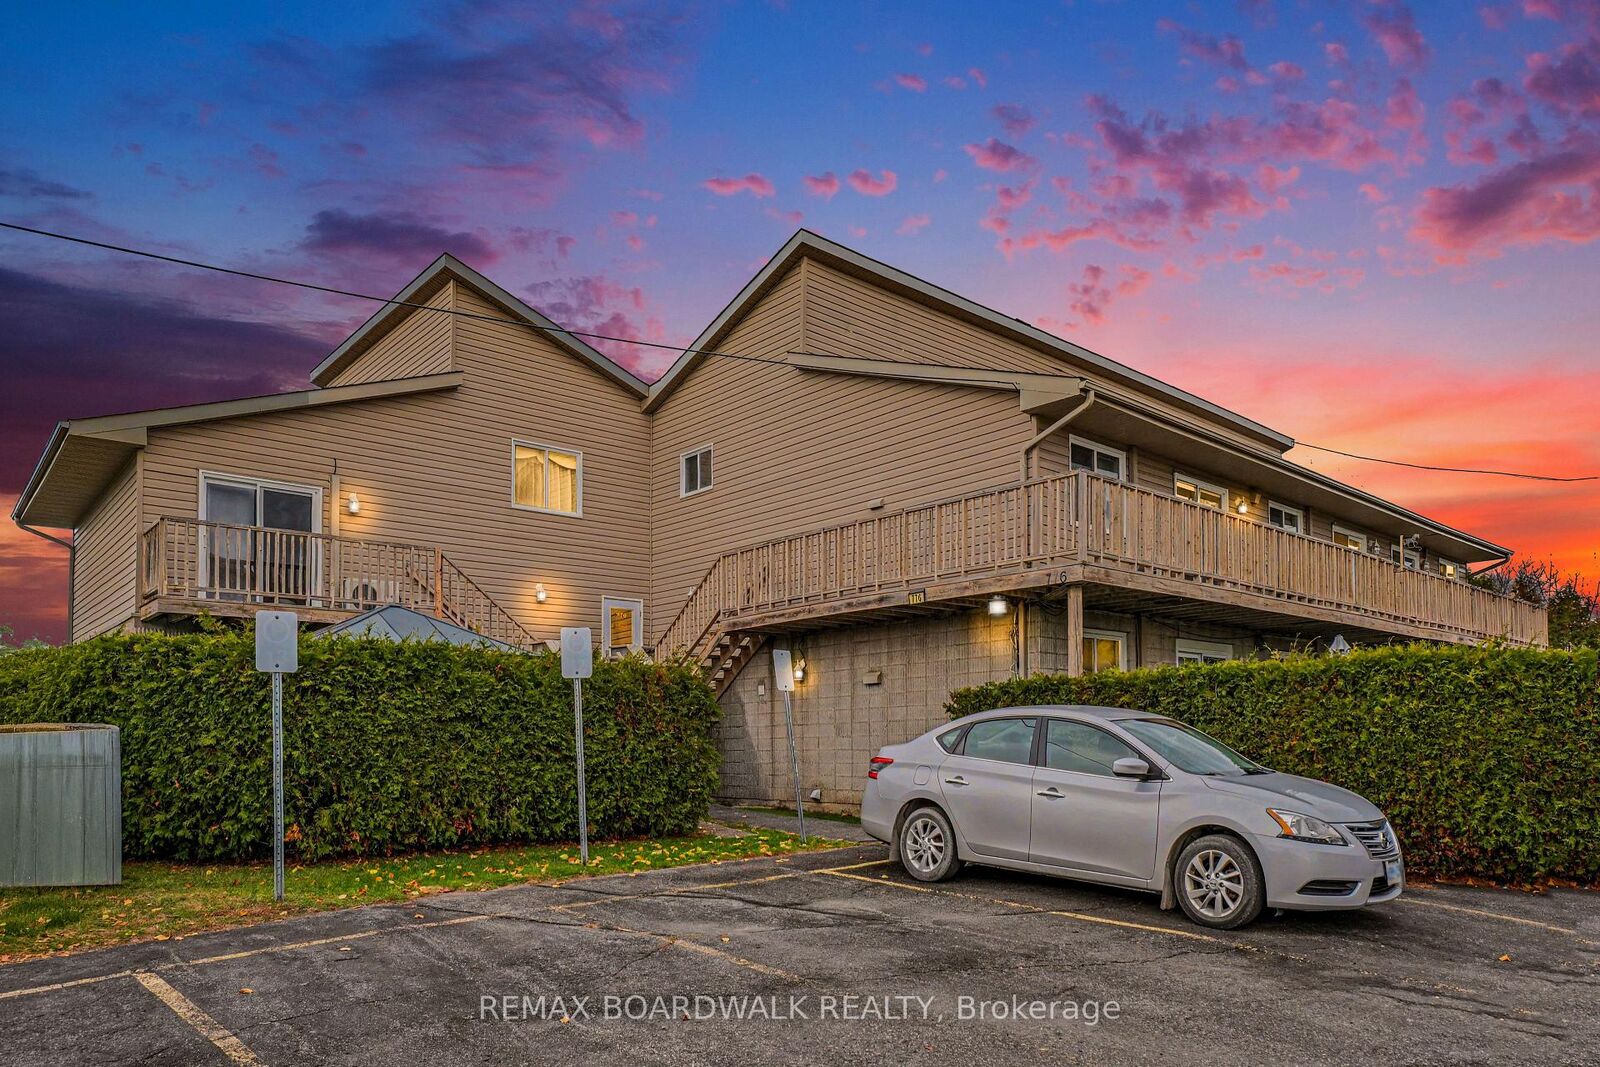
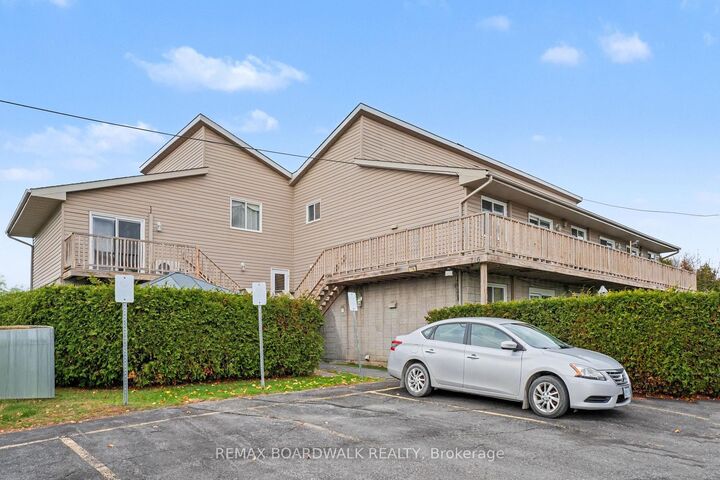
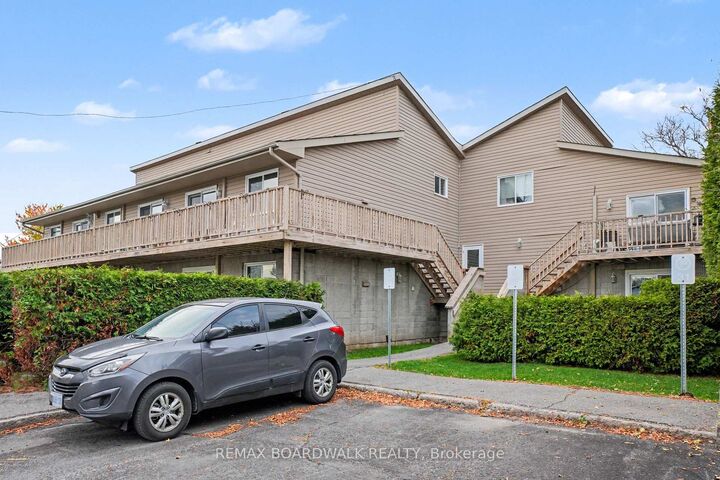
776 St Jean Street Unit 8 Casselman, ON K0A 1M0
Listing Courtesy of: PropTX - IDX / Listed By: Remax Boardwalk Realty

  776 St Jean Street Unit 8 Casselman, ON K0A 1M0

Active
$289,900 (CAD)
2
BED
1
BATH
900-999
SQFT

Description

Welcome to 776 St Jean Street, Unit 8 in the heart of Casselman! This charming 2-bedroom, 1-bathroom condominium offers a wonderful combination of comfort, functionality, and low-maintenance living. Step inside through your private entrance, where a convenient main-level laundry room provides additional storage and everyday practicality. Upstairs, you'll discover a bright and inviting open-concept living space featuring beautiful flooring, a cozy electric fireplace, and patio doors leading to your spacious private deck, perfect for enjoying your morning coffee or relaxing outdoors. The functional kitchen offers rich wood cabinetry, a stylish backsplash, ample counter space, and a convenient island with breakfast bar seating, flowing seamlessly into the dining area. The upper level features two generously sized bedrooms, including a primary bedroom with a walk-in closet, along with a full 4-piece bathroom. Additional highlights include a heat pump installed in 2024 providing heating and air conditioning, electric baseboard heating, an owned hot water tank, and one parking space. With approximately 1,032 sq. ft. of total floor area as illustrated on the floor plan, this inviting condo is ideal for first-time buyers, downsizers, or those seeking an easy-care lifestyle. Conveniently located in Casselman, close to local amenities and everyday essentials. An excellent opportunity to enjoy comfortable condo living. Schedule your private showing today!

MLS®:
X14131800
Taxes
$2,451(2026)
Type
Condo
Style
2-Storey
County
Prescott and Russell United Counties
Community
604 - Casselman

Listed By

Remax Boardwalk Realty
Source
PropTX - IDX
Last checked Oct 31 2026 at 1:59 AM GMT+0000
Bathroom Details
Interior Features
  • Carpet Free
Property Features
  • Fireplace: Electric
  • Foundation: Poured Concrete
Heating and Cooling
  • Baseboard
  • Wall Unit(s)
Condo Information
  • Fees: $357
Exterior Features
  • Vinyl Siding
  • Brick Veneer
  • Roof: Asphalt Shingle
Utility Information
  • Fuel: Electric
  • Energy: Energy Certificate: No
Garage
  • None
Stories
  • 2
Location
   
Calculate drive times to this property
 
Powered by INRIX® Drive Time

Powered by Walk Score®
Disclaimer: Copyright 2026 Toronto IDX. All rights reserved. This information is deemed reliable, but not guaranteed. The information being provided is for consumers’ personal, non-commercial use and may not be used for any purpose other than to identify prospective properties consumers may be interested in purchasing. Data last updated 10/30/26 18:59

