

Listing Courtesy of: PropTX - IDX / Coldwell Banker Neumann Real Estate
108 Haylock Avenue Centre Wellington, ON N0B 1S0
Active
$1,469,000 (CAD)
OPEN HOUSE TIMES
-
OPENSat, May 301:00 pm - 3:00 pm

Description
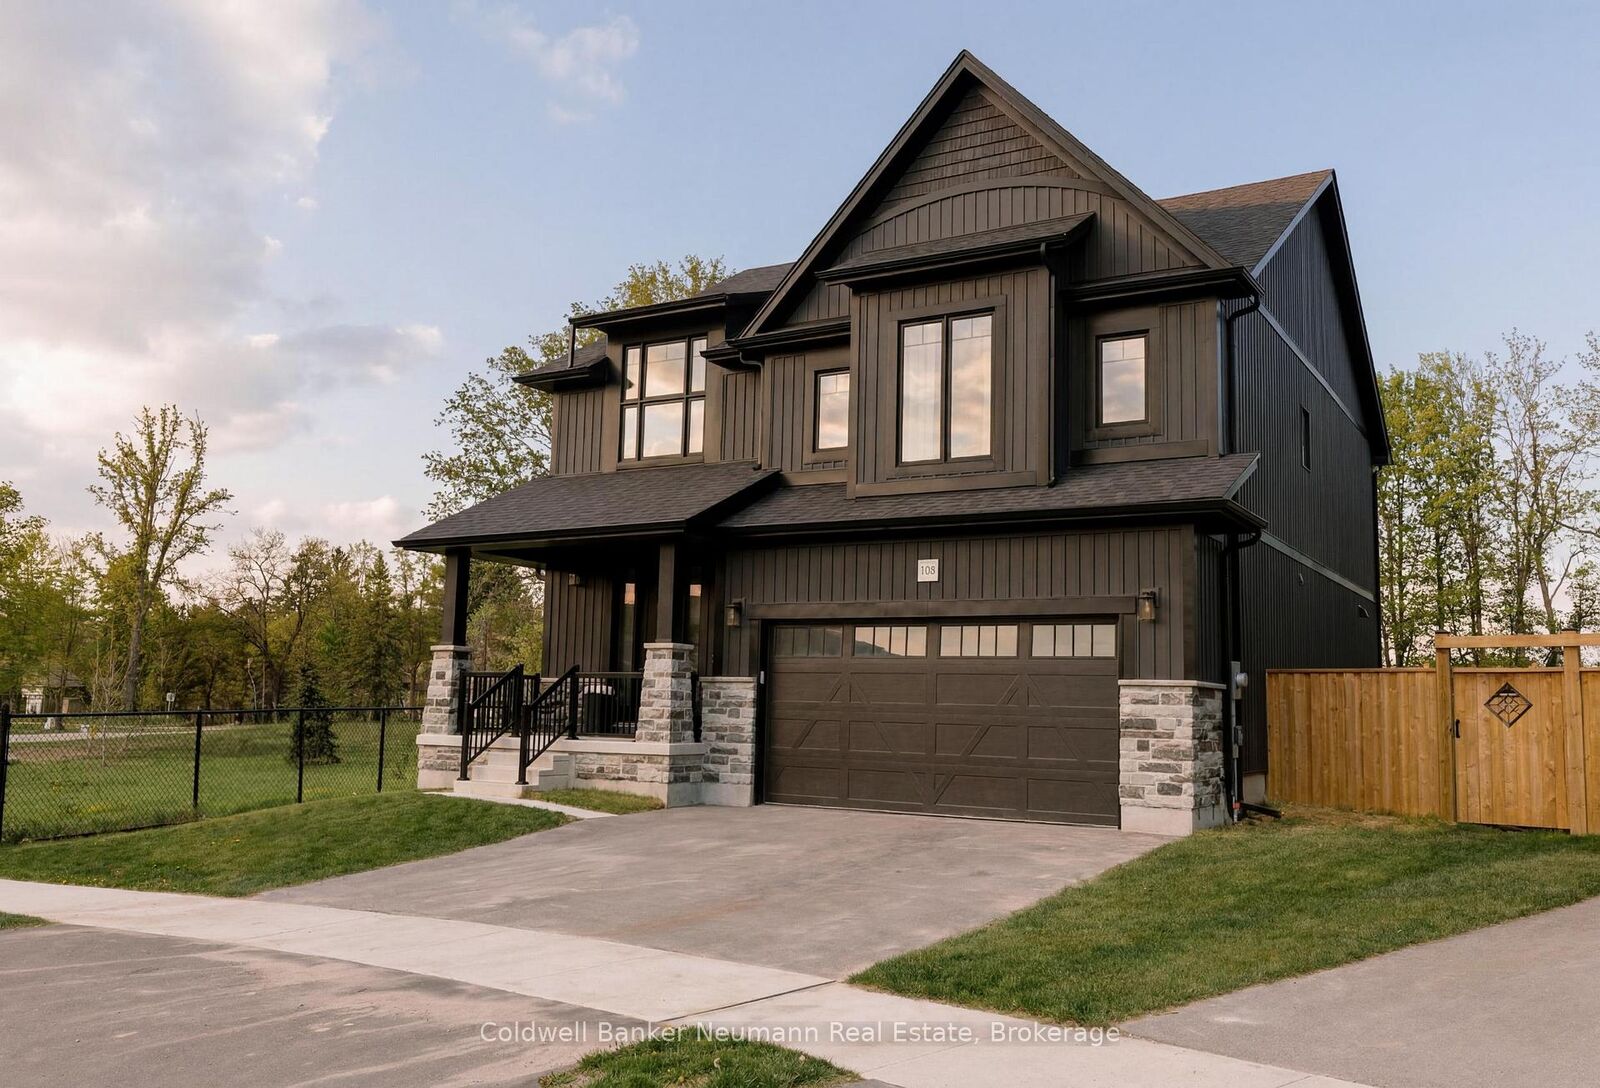
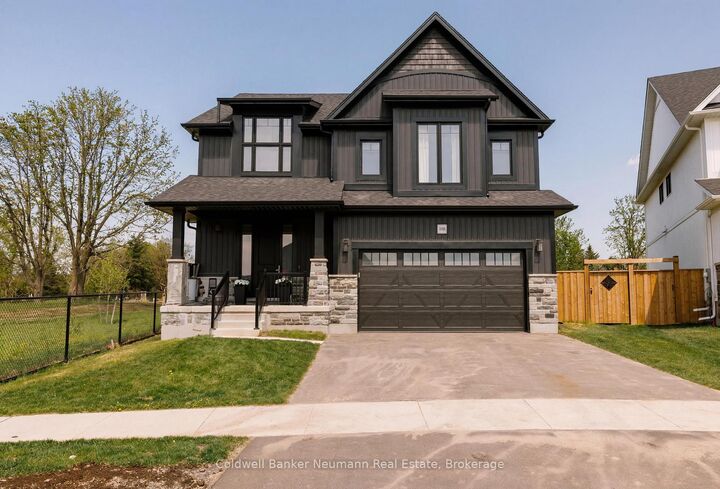
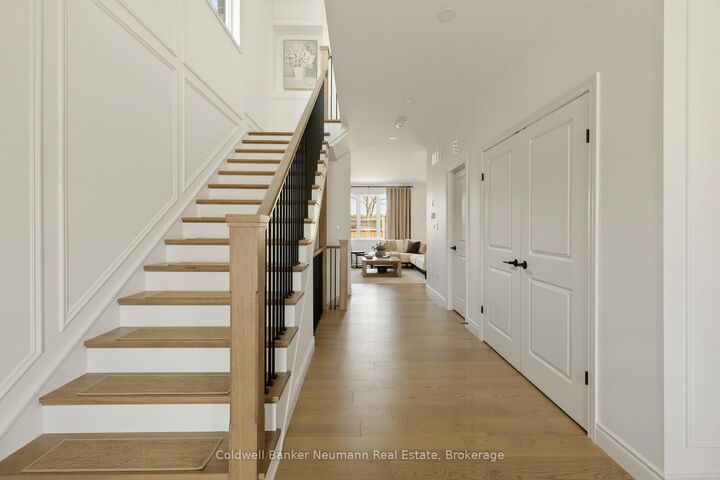
What's better than a pre-construction new build? A gently lived in and extensively updated new build with all of the work done for you. Welcome to 108 Haylock Ave, a breathtaking two-storey known as the Roslyn B model built by Granite Homes. The main floor showcases European oak hardwood flooring, custom wainscoting, upgraded railings, designer light fixtures and a bright open-concept layout. A gas fireplace with a stone surround and custom millwork creates a warm focal point in the living room. The kitchen features granite countertops, a custom full-height backsplash, an undermount sink, KitchenAid appliances, a large walk-in pantry, an oversized island, remote-operated Roman shades, and elevated lighting and plumbing fixtures throughout. Upstairs, you'll find 4 spacious bedrooms including a primary suite with a spa-like ensuite bath featuring high-end tile selections, a glass shower, and a freestanding tub. This thoughtful layout includes a dedicated second-floor laundry room, wide hallways, large windows and an open staircase to the basement. The freshly finished lower level offers ample additional living space with a second living area, a 5th bedroom, an additional bathroom with heated floors, and a beautifully finished wet bar complete with Taj Mahal natural stone countertops, a sink, a bar fridge, and a backsplash. Step outside to your private backyard retreat featuring a brand new 14x36ft deck with illuminated Vista glass railings, a gas BBQ line, and a 7-person hot tub. The fully fenced yard includes an impressive 8ft privacy fence with string lighting, creating a lovely outdoor setting. Additional highlights include epoxy-coated garage and front porch floors and countless upgrades completed both via the builder and after possession. Situated on a premium 50' corner lot backing onto Harrison Park, this home has no rear or left-side neighbours and is located just steps to walking trails and all that Elora has to offer.
MLS®:
X13153438
X13153438
Taxes
$6,856(2026)
$6,856(2026)
Type
Single-Family Home
Single-Family Home
Style
2-Storey
2-Storey
County
Wellington County
Wellington County
Community
Elora/Salem
Elora/Salem
Listed By
Holly Fischer, Coldwell Banker Neumann Real Estate, Brokerage
Source
PropTX - IDX
Last checked May 26 2026 at 11:40 PM GMT+0000
PropTX - IDX
Last checked May 26 2026 at 11:40 PM GMT+0000
Bathroom Details
Interior Features
- Auto Garage Door Remote
- Carpet Free
Property Features
- Foundation: Concrete
Heating and Cooling
- Forced Air
- Central Air
Basement Information
- Finished
- Full
Pool Information
- None
Exterior Features
- Shingle
- Roof: Asphalt Shingle
Utility Information
- Sewer: Sewer
- Fuel: Gas
- Energy: Energy Certificate: No
Garage
- Attached
Parking
- Private Double
Stories
- 2
Location
Disclaimer: Copyright 2026 Toronto IDX. All rights reserved. This information is deemed reliable, but not guaranteed. The information being provided is for consumers’ personal, non-commercial use and may not be used for any purpose other than to identify prospective properties consumers may be interested in purchasing. Data last updated 5/26/26 16:40

