371 Gowrie Street N Centre Wellington, ON N1M 2H5
Listing Courtesy of: PropTX - IDX / Listed By: Royal Lepage Royal City Realty

  371 Gowrie Street N Centre Wellington, ON N1M 2H5

Active
$639,900 (CAD)

3
BED
2
BATH
1500-2000
SQFT

Description

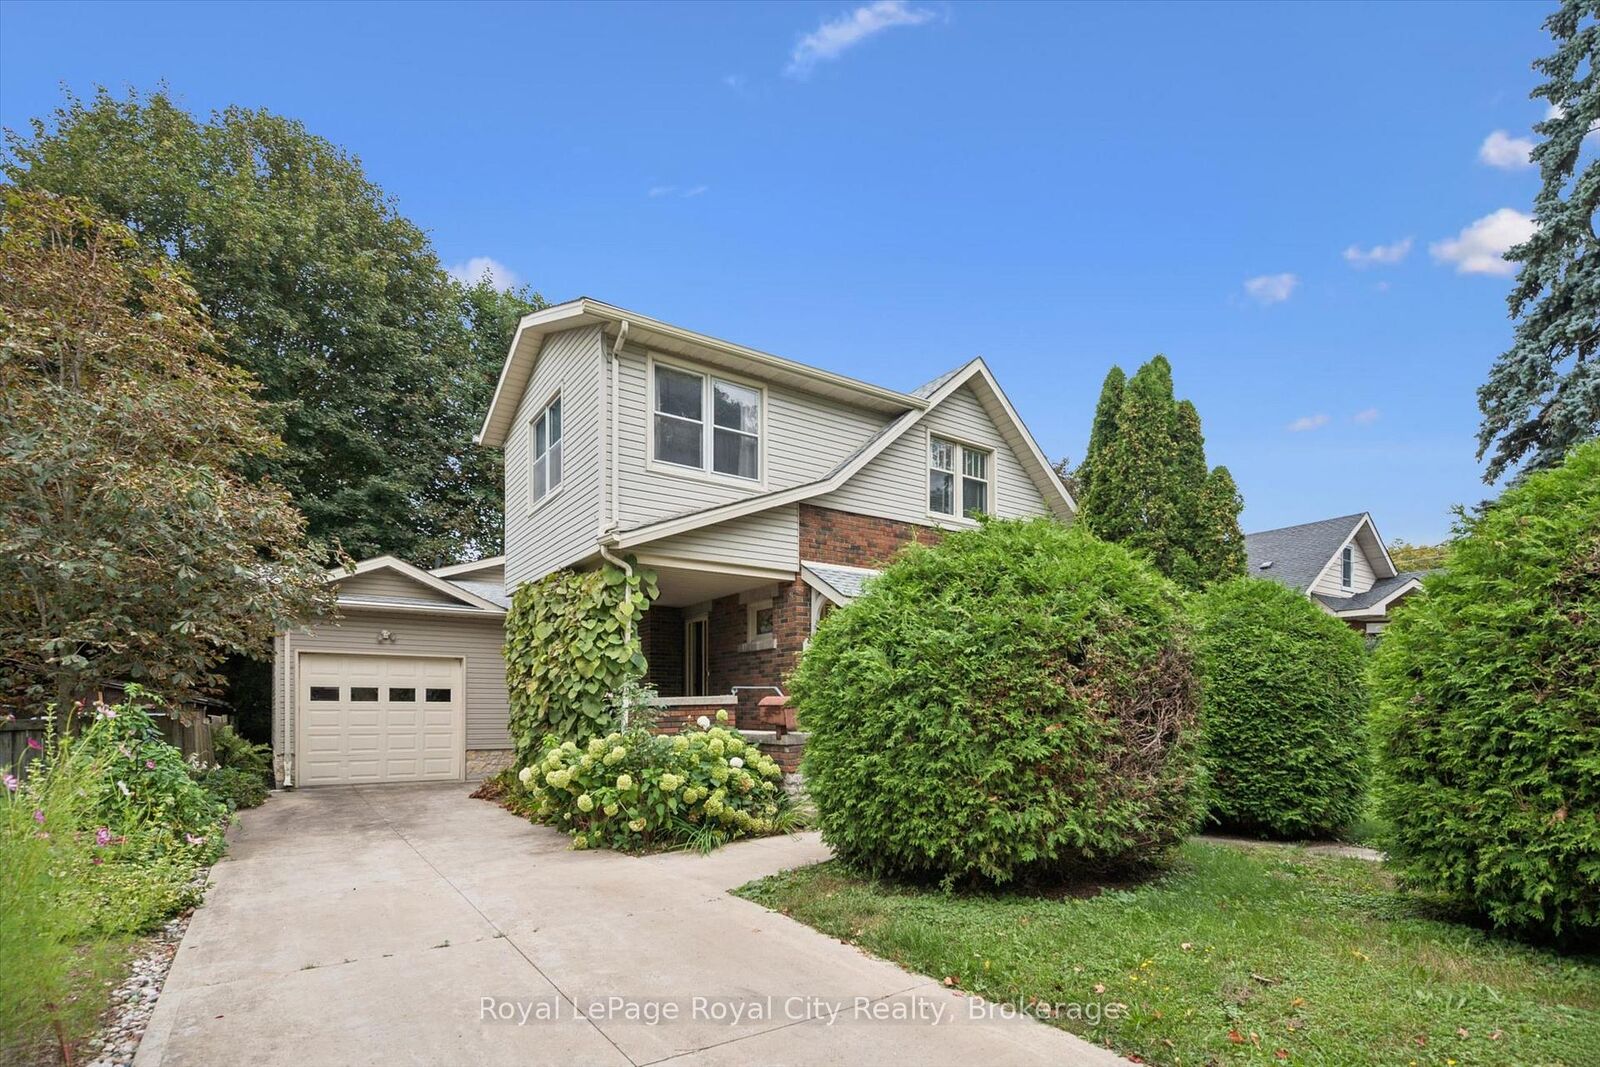
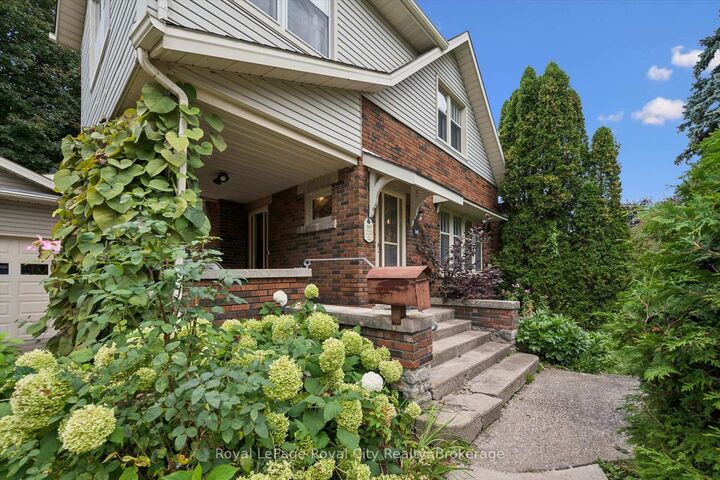
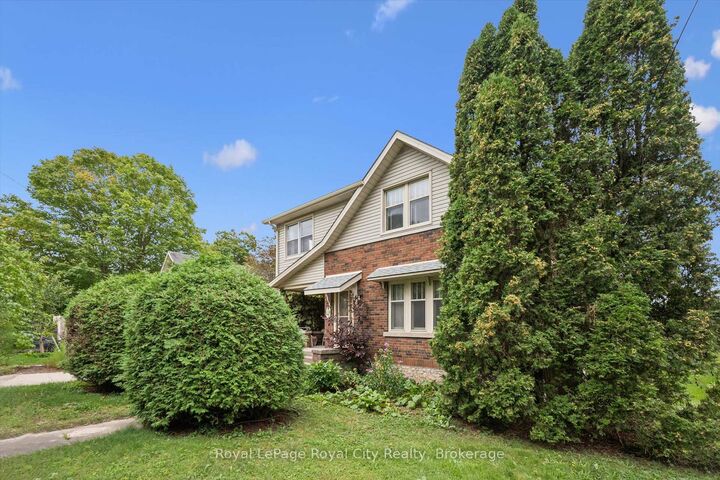
Charming does not even begin to describe this early mid-century Craftsman. Deeply loved, this home has had only two owners in its storied history here in Centre Wellington. Buyers will immediately appreciate the timeless character and quality craftsmanship of this custom-built 1928 home, which now features thoughtfully designed additions that expand the original living space. The kitchen was updated in the 1980s to incorporate today's essential needs, offering a highly functional layout with abundant storage. In 2009, the main floor was further enhanced with the addition of a bright family room, a convenient powder room, and an oversized single garage. Throughout the interior, you will find original hardwood flooring, high-quality custom trim work, solid wood doors, built-in features, and rich wooden accents. Exterior updates provide peace of mind, including a new roof shingled in 2023 with aluminum gutter guards, as well as a durable concrete driveway. Outside, the care and pride of ownership continue across the 60x83-foot lot. The high-impact landscaping was intentionally designed for low-maintenance beauty. The side covered porch serves as a large, private outdoor oasis-perfect for relaxing in solitude across three seasons. Homes of this caliber and pedigree rarely come to market. Schedule your viewing today to see how you can make this remarkable property the backdrop for your family's next chapter.

MLS®:
X13792762
Taxes
$4,634(2025)
Type
Single-Family Home
Style
1 1/2 Storey
County
Wellington County
Community
Fergus

Listed By

Royal Lepage Royal City Realty
Source
PropTX - IDX
Last checked Sep 16 2026 at 10:49 PM GMT+0000
Bathroom Details
Interior Features
  • Auto Garage Door Remote
Property Features
  • Fireplace: Natural Gas
  • Foundation: Poured Concrete
  • Foundation: Stone
Heating and Cooling
  • Forced Air
  • None
Basement Information
  • Unfinished
  • Half
Pool Information
  • None
Exterior Features
  • Brick
  • Vinyl Siding
  • Roof: Asphalt Shingle
Utility Information
  • Sewer: Sewer
  • Fuel: Gas
  • Energy: Energy Certificate: No
Garage
  • Attached
Stories
  • 2
Location
   
Calculate drive times to this property
 
Powered by INRIX® Drive Time

Powered by Walk Score®
Disclaimer: Copyright 2026 Toronto IDX. All rights reserved. This information is deemed reliable, but not guaranteed. The information being provided is for consumers’ personal, non-commercial use and may not be used for any purpose other than to identify prospective properties consumers may be interested in purchasing. Data last updated 9/16/26 15:49

