443 Flannery Drive Centre Wellington, ON N1M 3P3
Listing Courtesy of: PropTX - IDX / Listed By: Keller Williams Home Group Realty

  443 Flannery Drive Centre Wellington, ON N1M 3P3

Active
$659,900 (CAD)

3
BED
3
BATH
1100-1500
SQFT

Description

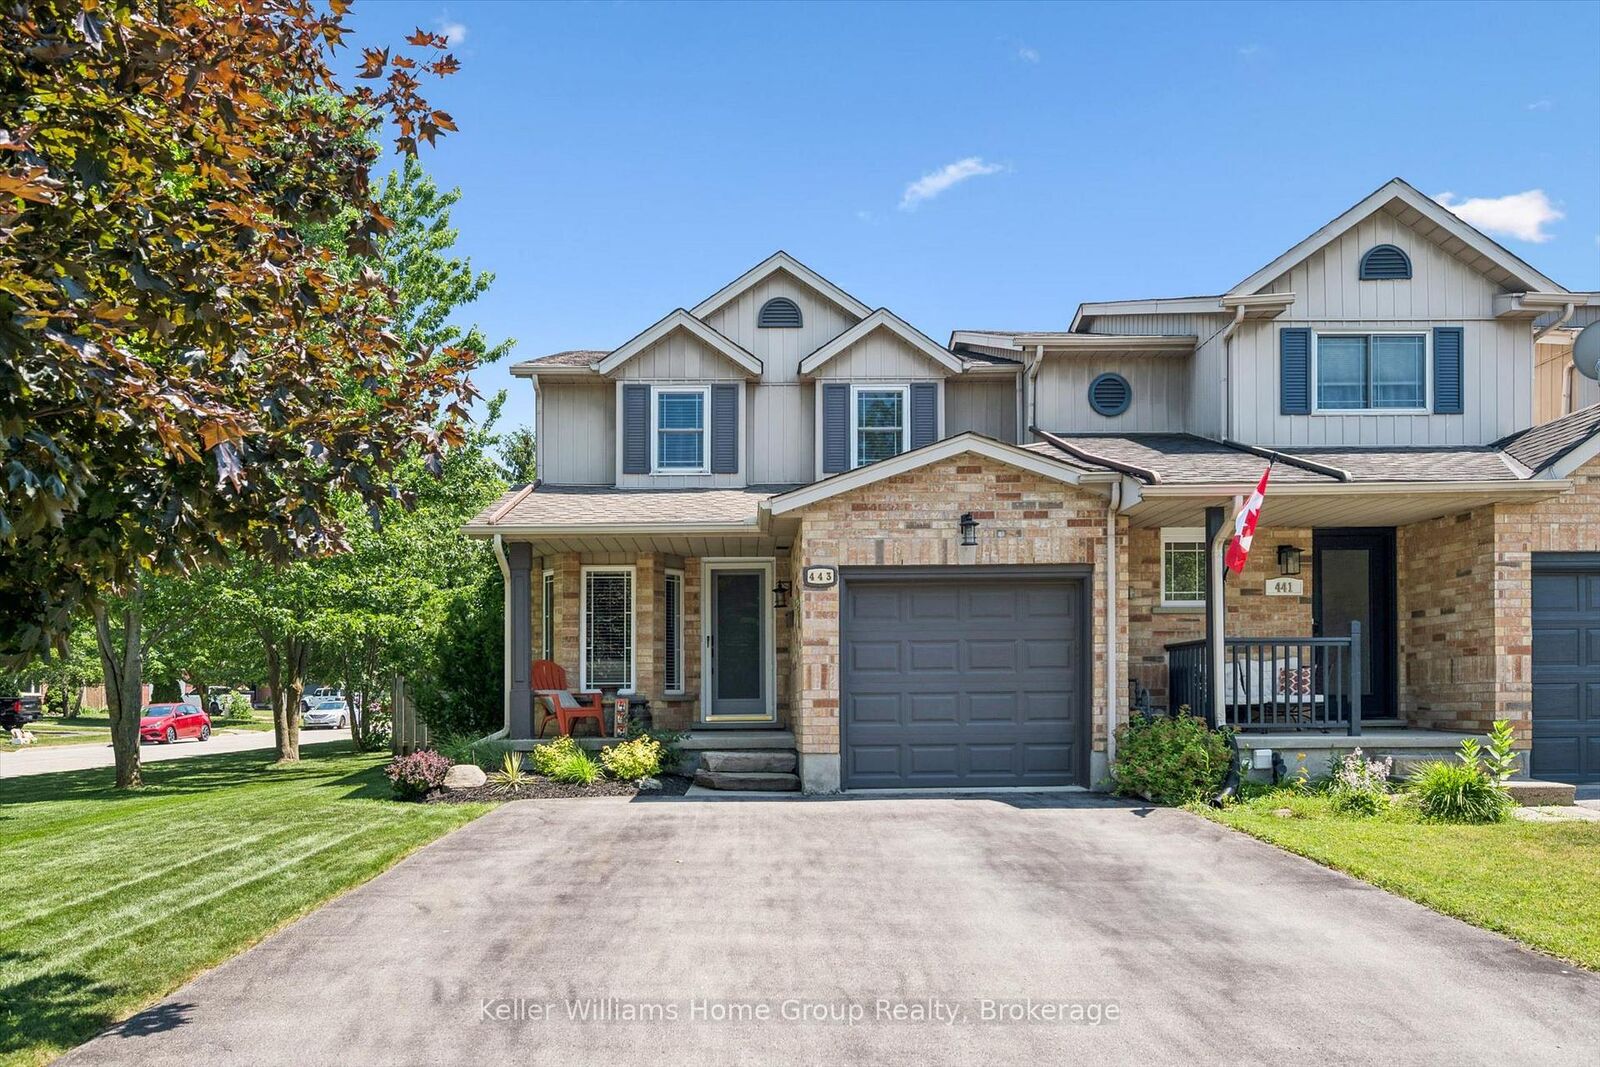
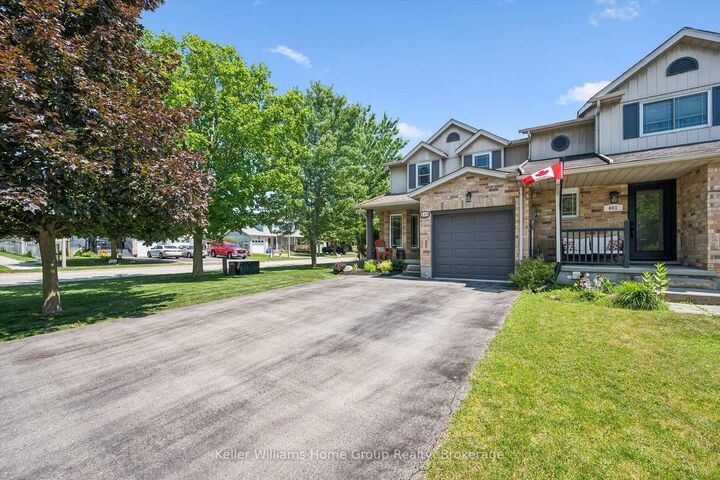
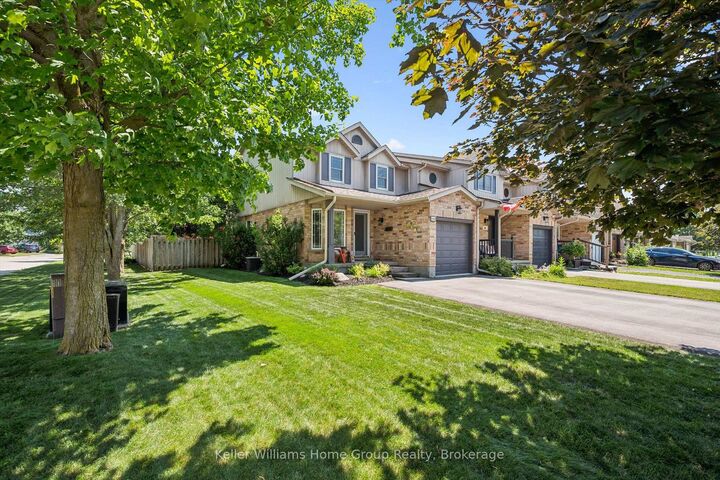
Pristine End-Unit townhome in Family Friendly Fergus. Great location with restaurants, groceries and shopping all quite close. When you walk in the front door at 443 Flannery the first thing that you will think, Pride of Ownership! Enter in to an inviting, large, living and dining room space. The end unit is evident here with lots of natural light shining through. Head to the rear of the main floor to find a spacious eat-in kitchen with loads of cupboard and counter space. More natural light floods into this space with the large sliding glass door heading out to the oversized rear yard. A great sized deck perfect for that morning coffee or cold cocktail in the evening. Immaculate, low maintenance gardens, complete the yard space. Back inside the main floor is completed with a handy two piece bathroom, garage access and good storage. Head upstairs to find three large bedrooms and four-piece main bathroom. Primary bedroom is oversized and boasts two large closets. The basement includes another living space with a cozy rec room for family movie nights, laundry area, another handy bathroom and more great storage space. Extra yard space out front and side of the home as well as a double wide driveway are just a couple more extras that this end unit brings you. Do not miss this opportunity, come see for yourself today!

MLS®:
X13741268
Taxes
$3,486(2026)
Type
Townhouse
Style
2-Storey
County
Wellington County
Community
Fergus

Listed By

Keller Williams Home Group Realty
Source
PropTX - IDX
Last checked Sep 3 2026 at 11:30 PM GMT+0000
Bathroom Details
Interior Features
  • Sump Pump
Property Features
  • Foundation: Poured Concrete
Heating and Cooling
  • Forced Air
  • Central Air
Basement Information
  • Finished
  • Full
Pool Information
  • None
Exterior Features
  • Brick
  • Vinyl Siding
  • Roof: Asphalt Shingle
Utility Information
  • Sewer: Sewer
  • Fuel: Gas
  • Energy: Energy Certificate: No
Garage
  • Attached
Parking
  • Private Double
Stories
  • 2
Location
   
Calculate drive times to this property
 
Powered by INRIX® Drive Time

Powered by Walk Score®
Disclaimer: Copyright 2026 Toronto IDX. All rights reserved. This information is deemed reliable, but not guaranteed. The information being provided is for consumers’ personal, non-commercial use and may not be used for any purpose other than to identify prospective properties consumers may be interested in purchasing. Data last updated 9/3/26 16:30

