45 Amalia Crescent Centre Wellington, ON N0B 1J0
Listing Courtesy of: PropTX - IDX / Coldwell Banker Neumann Real Estate

  45 Amalia Crescent Centre Wellington, ON N0B 1J0

Active
$1,869,900 (CAD)

4
BED
3
BATH
2500-3000
SQFT

Description

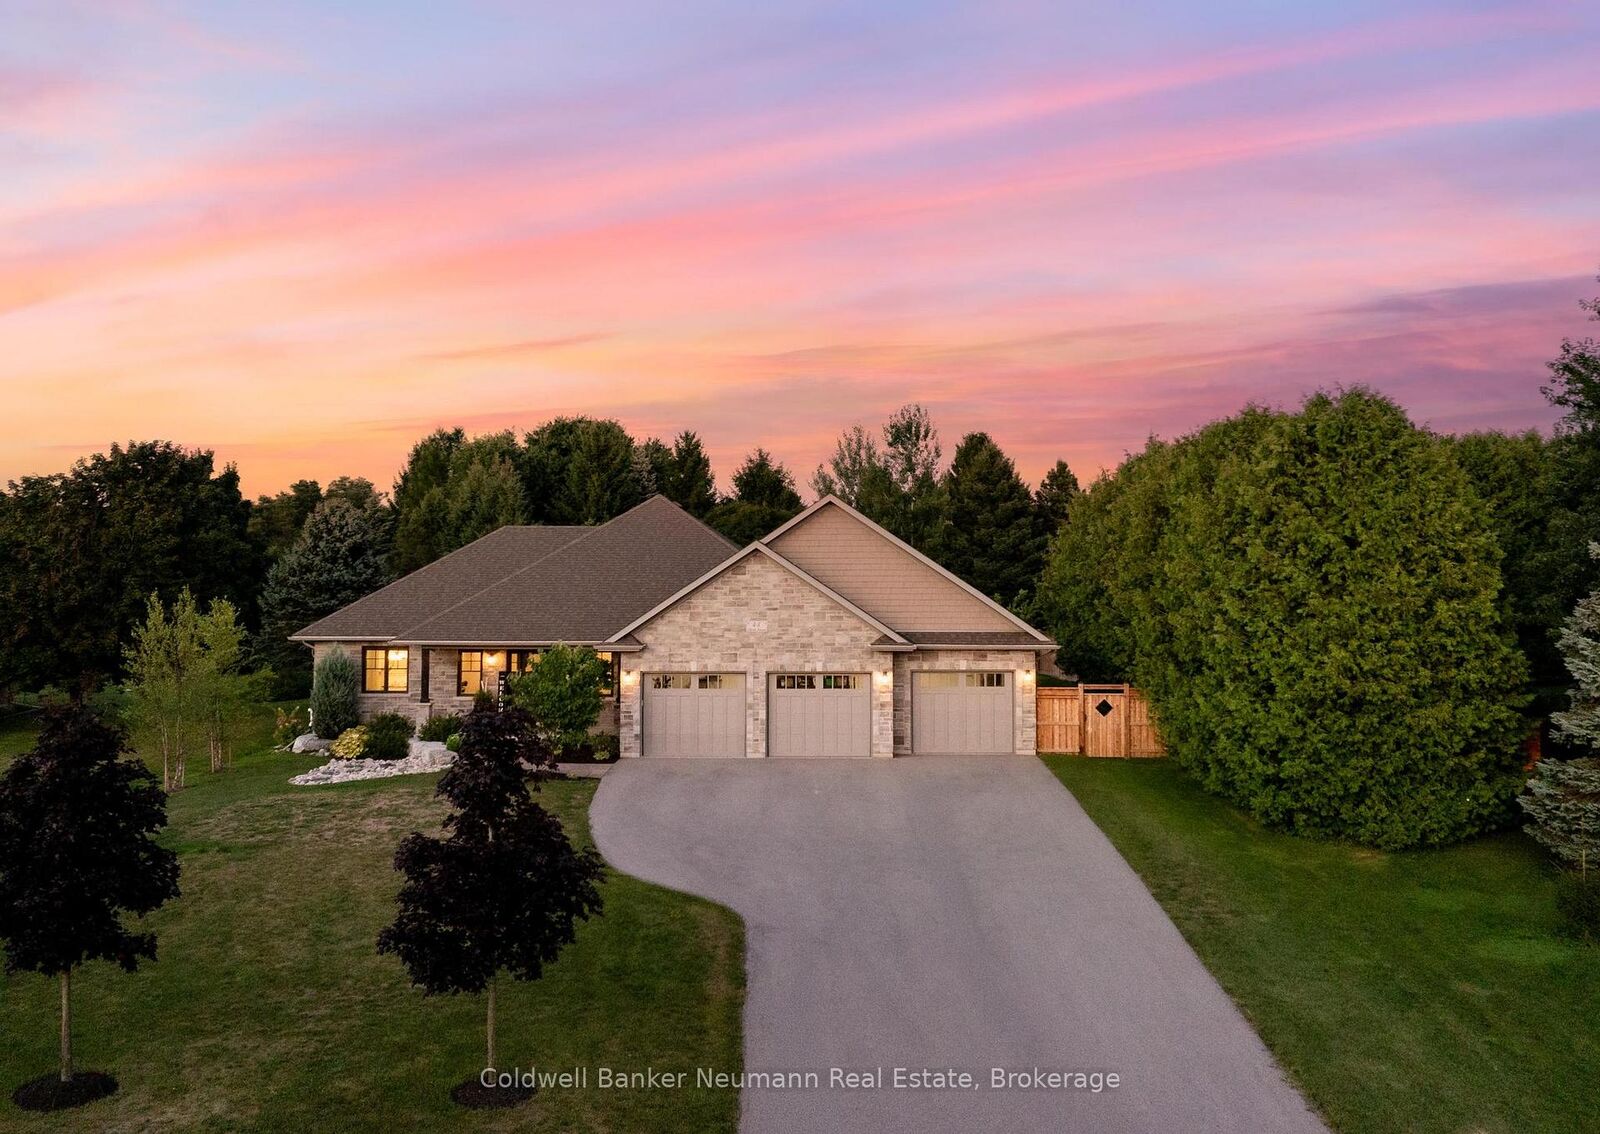
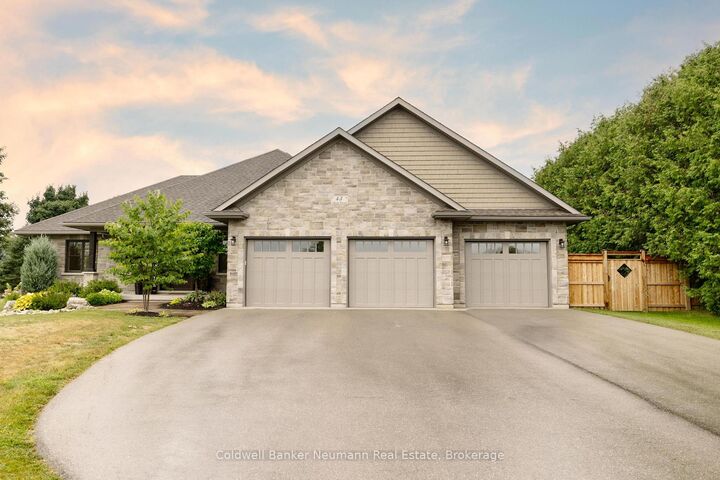
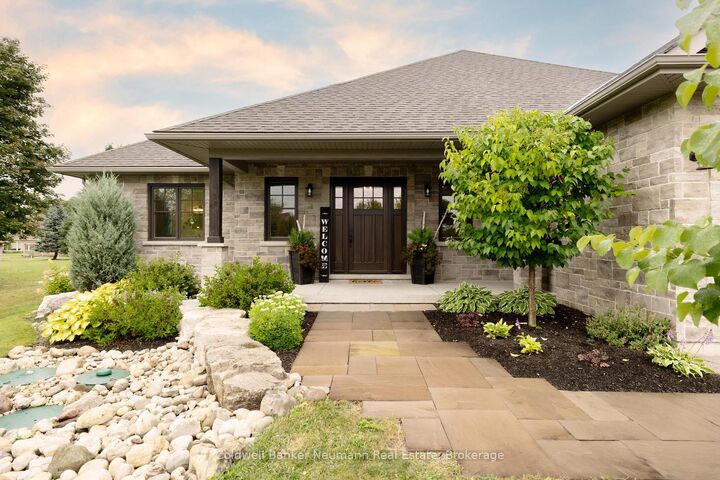
Welcome to 45 Amalia Crescent, a beautifully designed and custom-built sprawling bungalow offering nearly 5,000 sq ft of finished living space in the heart of Belwood. At the center of the home, a chefs kitchen showcases Sub-Zero appliances, stone countertops, and an induction range by Fulgo Milano. The open concept living room features a gorgeous gas fireplace bookended with custom millwork, wall to wall windows with remote-operated treatments. The primary suite provides a large walk in closet with built-ins, and a spa-inspired ensuite with heated floors, a freestanding tub, and a dual rain shower. Main floor laundry keeps the layout practical while the finished lower level offers 2 additional bedrooms, 9ft ceilings, a home gym, large living area, a bonus guest room, ample storage, and in-floor heating throughout. Follow the 16ft sliding glass doors to the backyard oasis where you'll find a 16x34ft inground saltwater pool with waterfall, new hot tub, covered living space, drive-in pool shed, and an abundance of natural stone and professional landscaping work. Truly the perfect setting for both relaxation and entertaining. No detail was missed here with a full home back-up power Generac system, gas BBQ line, heated triple garage with a 4th bay door at the rear for easy mowing, irrigation lines, a fully fenced yard and separate rod-iron fenced pool area for ultimate safety. Surrounded by walking trails, Belwood Lake, and the charm of local favourites like Belwood Country Market and Joanies Restaurant, this property offers an ideal blend of small-town living and resort-style luxury just a short drive from Fergus for day to day essentials.

MLS®:
X12969874
Taxes
$8,985(2025)
Type
Single-Family Home
Style
Bungalow
County
Wellington County
Community
Belwood

Listed By

Holly Fischer, Coldwell Banker Neumann Real Estate, Brokerage
Source
PropTX - IDX
Last checked May 27 2026 at 4:25 AM GMT+0000
Bathroom Details
Interior Features
  • Water Softener
  • Central Vacuum
  • Workbench
  • Sump Pump
  • Auto Garage Door Remote
  • Water Treatment
  • Primary Bedroom - Main Floor
  • Generator - Full
Property Features
  • Fireplace: Living Room
  • Fireplace: Propane
  • Foundation: Poured Concrete
Heating and Cooling
  • Forced Air
  • Central Air
Basement Information
  • Finished
Pool Information
  • Inground
  • Salt
Exterior Features
  • Stone
  • Wood
  • Roof: Asphalt Shingle
Utility Information
  • Sewer: Septic
  • Fuel: Propane
  • Energy: Energy Certificate: No
Garage
  • Attached
Parking
  • Private Triple
Stories
  • 1
Location
   
Calculate drive times to this property
 
Powered by INRIX® Drive Time

Powered by Walk Score®
Disclaimer: Copyright 2026 Toronto IDX. All rights reserved. This information is deemed reliable, but not guaranteed. The information being provided is for consumers’ personal, non-commercial use and may not be used for any purpose other than to identify prospective properties consumers may be interested in purchasing. Data last updated 5/26/26 21:25


