

Listing Courtesy of: PropTX - IDX / Listed By: Exit Realty Matrix
554 Front Road Champlain, ON K0B 1K0
Active
$549,000 (CAD)
OPEN HOUSE TIMES
-
OPENSat, Aug 221:00 pm - 3:00 pm

Description
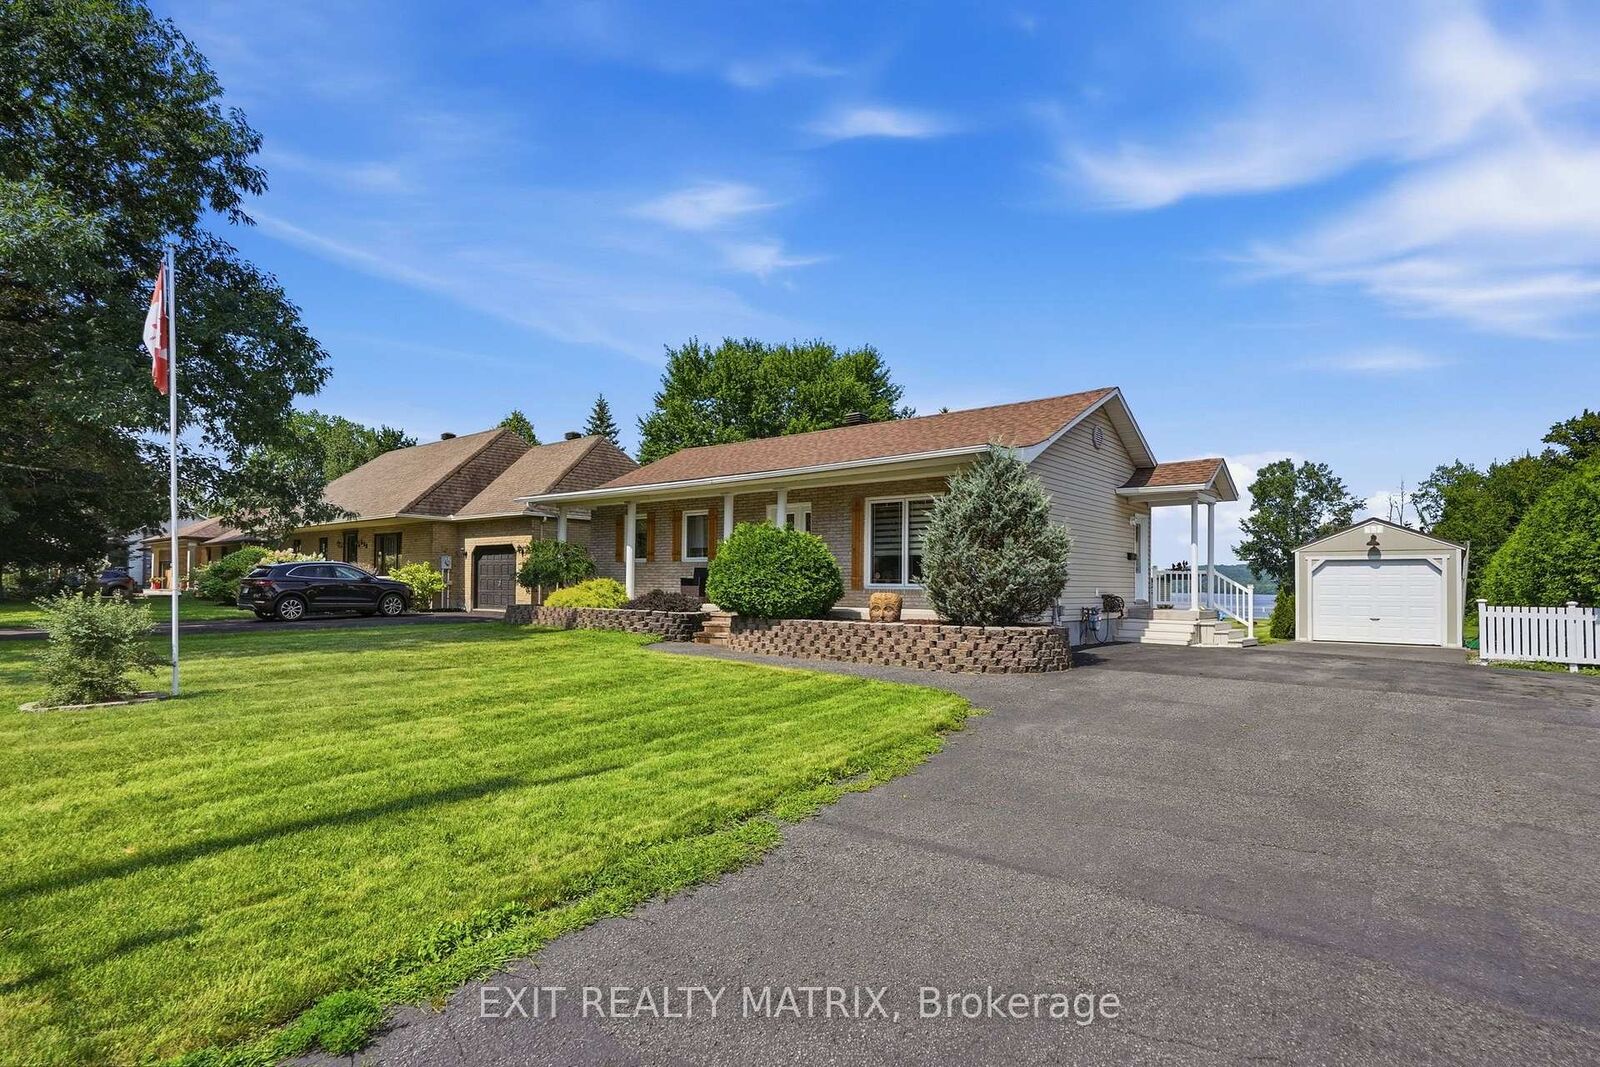
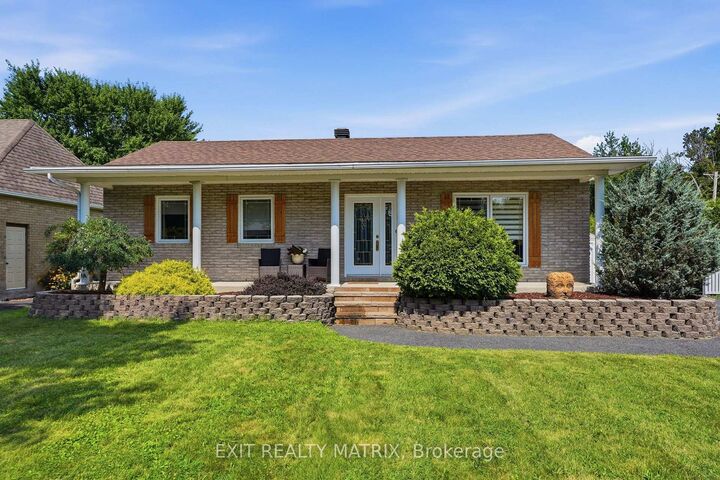
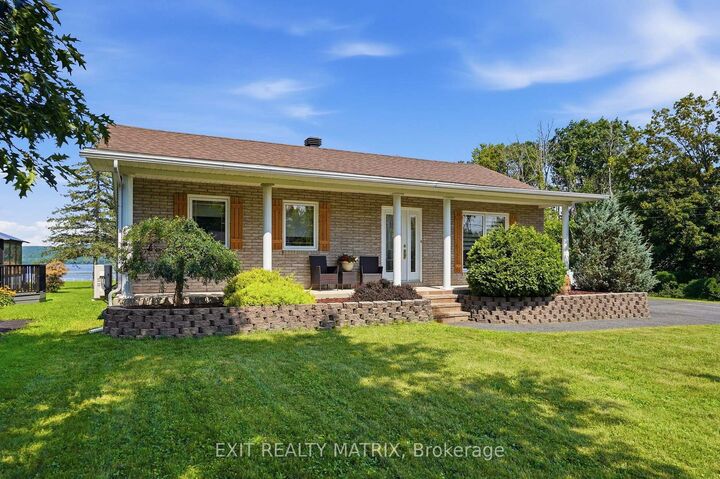
**** OPEN HOUSE SATURDAY AUD 22ND 1PM-3PM. BUNGALOW - L'ORIGNAL! Pride of ownership shines throughout this charming and meticulously maintained bungalow, set on a spacious lot with beautiful views of the Ottawa River. A covered front veranda welcomes you home, while the screened-in porch provides the perfect spot to relax and enjoy the view. Inside, the main floor features a practical kitchen with granite countertops, a spacious dining area accented by a stone wall and accent fireplace, a comfortable living room, primary bedroom and a tastefully renovated full bathroom. The fully finished basement offers plenty of additional living space with ceramic flooring, a family room, second bedroom, bar area that could easily be converted into an additional bedroom, and a partial bathroom with laundry. Enjoy the large backyard, paved driveway and NEW 12' x 24' detached insulated garage with concrete slab (2023). Recent improvements include roof (2024), freshly painted main floor (2026), new side and rear steps (2026), and foundation parging (July 2026). Wall-mounted A/C with heating, municipal water and sewer. Located in a welcoming community close to the municipal softball field, elementary school, skate park, parks, camping and beach. A well-cared-for home with plenty of space inside and out!
MLS®:
X13694946
X13694946
Taxes
$2,394(2026)
$2,394(2026)
Type
Single-Family Home
Single-Family Home
Style
Bungalow
Bungalow
Views
River
River
County
Prescott and Russell United Counties
Prescott and Russell United Counties
Community
614 - Champlain Twp
614 - Champlain Twp
Listed By
Exit Realty Matrix
Source
PropTX - IDX
Last checked Aug 20 2026 at 10:59 PM GMT+0000
PropTX - IDX
Last checked Aug 20 2026 at 10:59 PM GMT+0000
Bathroom Details
Interior Features
- Primary Bedroom - Main Floor
Property Features
- Fireplace: Natural Gas
- Fireplace: Electric
- Foundation: Concrete
Heating and Cooling
- Heat Pump
- Wall Unit(s)
Basement Information
- Finished
- Full
Pool Information
- None
Exterior Features
- Brick
- Vinyl Siding
- Roof: Asphalt Shingle
Utility Information
- Sewer: Sewer
- Fuel: Electric
- Energy: Energy Certificate: No
Garage
- Detached
Stories
- 1
Location
Disclaimer: Copyright 2026 Toronto IDX. All rights reserved. This information is deemed reliable, but not guaranteed. The information being provided is for consumers’ personal, non-commercial use and may not be used for any purpose other than to identify prospective properties consumers may be interested in purchasing. Data last updated 8/20/26 15:59

