

Listing Courtesy of: PropTX - IDX / Listed By: Exit Realty Matrix
89 Grout Street Champlain, ON K0B 1R0
Active
$675,000 (CAD)
OPEN HOUSE TIMES
-
OPENSat, Aug 110:00 am - 12 noon

Description
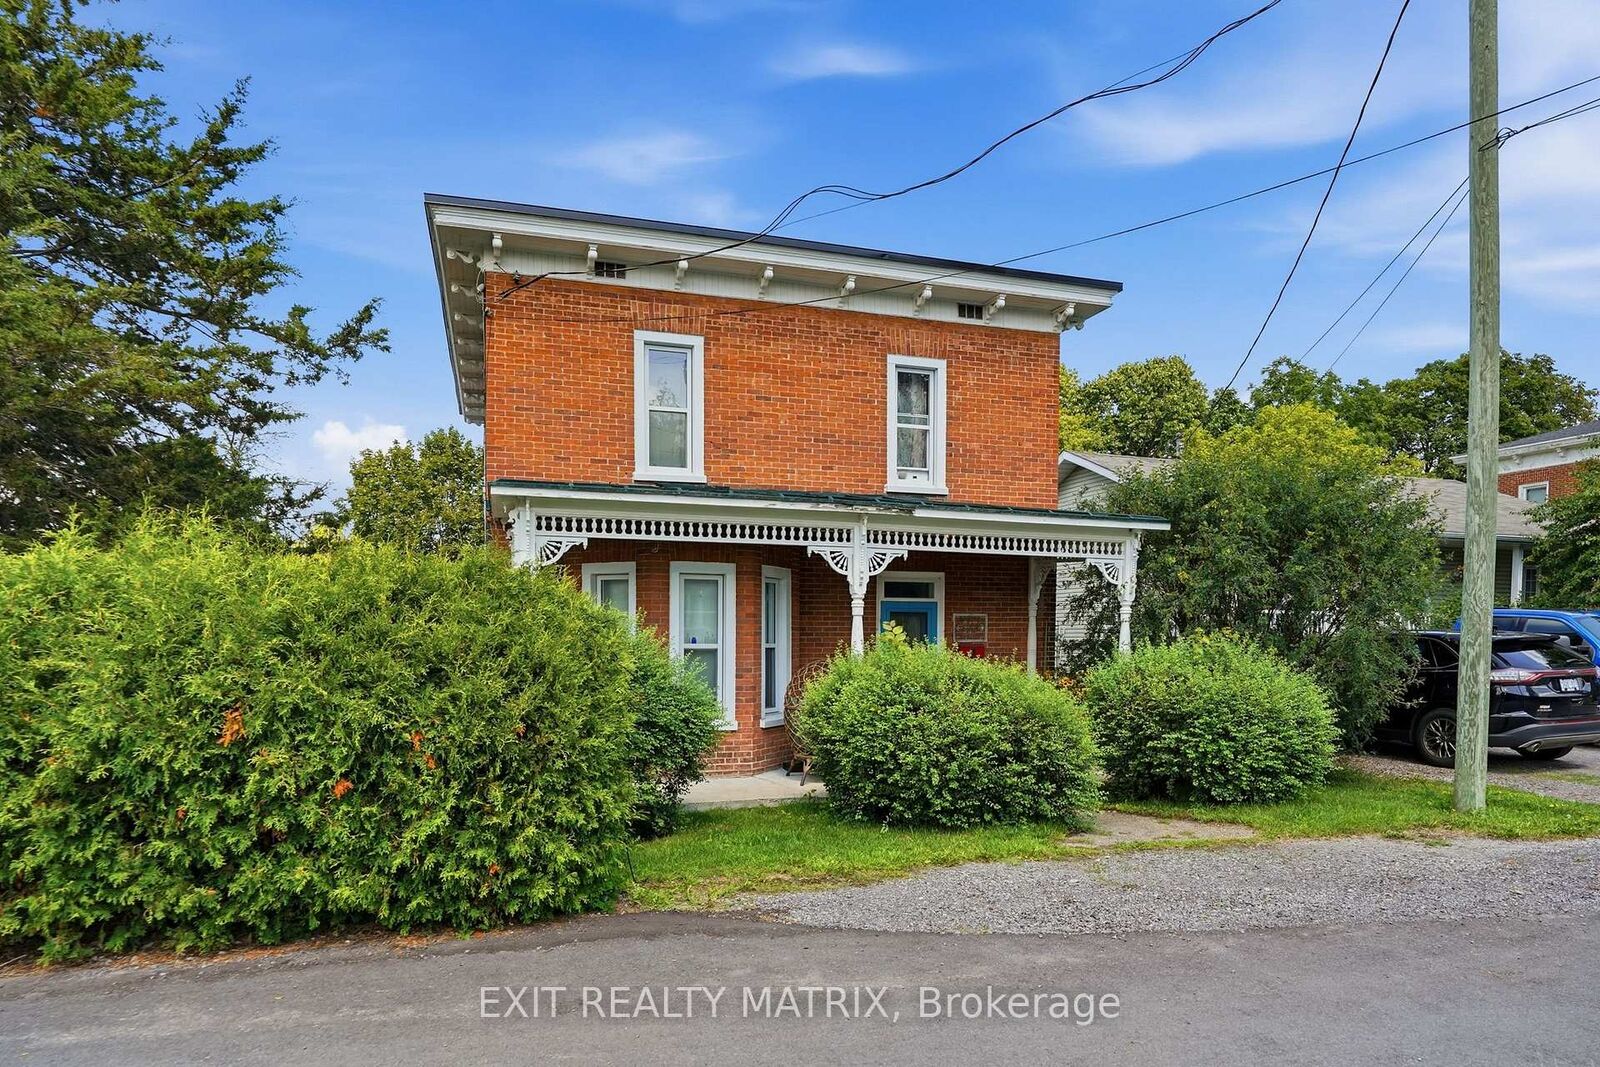
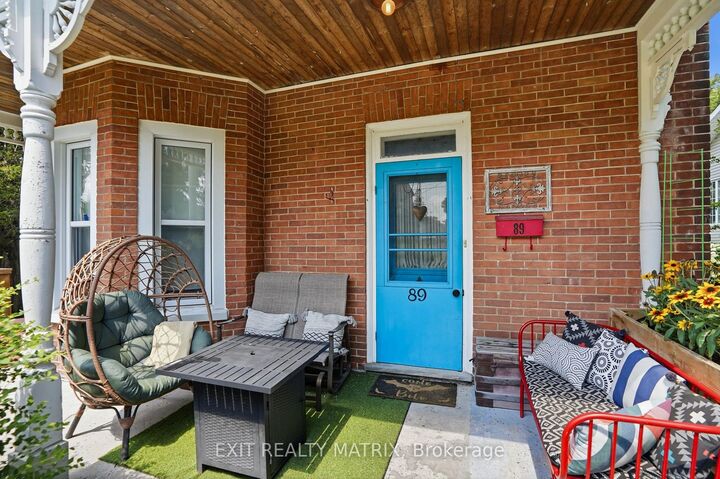
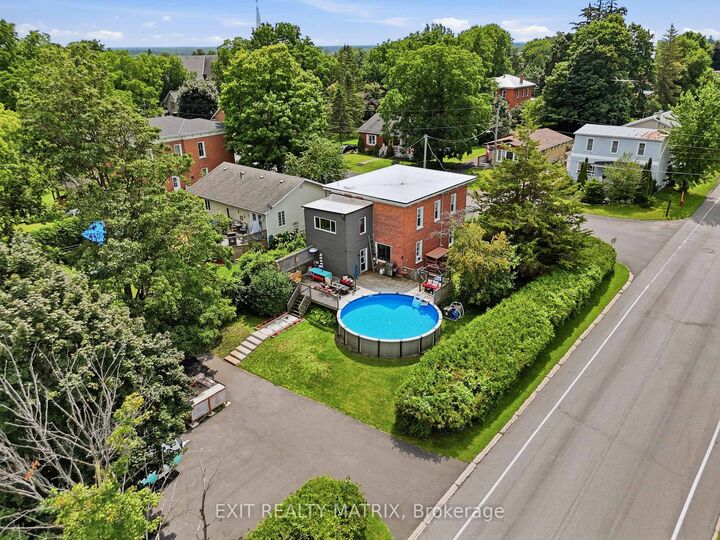
OPEN HOUSE SATURDAY AUGUST 1ST 10AM-12PM. Step into the timeless charm of this beautifully maintained 4-bedroom, 2-storey Victorian home, ideally located in the heart of Vankleek Hill. Just a short walk to schools, parks, the arena, local shops, and the beloved Farmers' Market, this home offers the perfect blend of small-town charm and everyday convenience. Rich in character, the home showcases stunning original features, including beautiful hardwood floors, soaring 9-foot ceilings, detailed wood trim, and an impressive grand staircase. Thoughtfully updated over the years, it seamlessly combines modern comforts with timeless craftsmanship and elegance. The renovated kitchen is the heart of the home, featuring a large center island, quality finishes, and an open layout overlooking the spacious dining and living rooms, making it perfect for entertaining family and friends. Upstairs, you'll find four spacious bedrooms that provide plenty of room for a growing family. Outside, you'll find a detached garage and your own private backyard oasis, complete with a heated above-ground pool so you can enjoy swimming well beyond the hottest days of summer. It's the perfect place to relax, entertain, and create lasting memories. If you've been searching for a home with history, warmth, and modern functionality, this exceptional Victorian is one you won't want to miss.
MLS®:
X13626700
X13626700
Taxes
$3,050(2026)
$3,050(2026)
Type
Single-Family Home
Single-Family Home
Style
2-Storey
2-Storey
County
Prescott and Russell United Counties
Prescott and Russell United Counties
Community
613 - Vankleek Hill
613 - Vankleek Hill
Listed By
Exit Realty Matrix
Source
PropTX - IDX
Last checked Jul 31 2026 at 11:19 PM GMT+0000
PropTX - IDX
Last checked Jul 31 2026 at 11:19 PM GMT+0000
Bathroom Details
Interior Features
- None
Property Features
- Foundation: Stone
Heating and Cooling
- Water
- Window Unit(s)
Basement Information
- Unfinished
Pool Information
- Above Ground
Exterior Features
- Brick
- Vinyl Siding
- Roof: Tar and Gravel
Utility Information
- Sewer: Sewer
- Fuel: Gas
- Energy: Energy Certificate: No
Garage
- Detached
Stories
- 2
Location
Disclaimer: Copyright 2026 Toronto IDX. All rights reserved. This information is deemed reliable, but not guaranteed. The information being provided is for consumers’ personal, non-commercial use and may not be used for any purpose other than to identify prospective properties consumers may be interested in purchasing. Data last updated 7/31/26 16:19

