16 York Street E Chatham-Kent, ON N0P 2C0
Listing Courtesy of: PropTX - IDX / Listed By: Blue Forest Realty Inc.

  16 York Street E Chatham-Kent, ON N0P 2C0

Active
$349,000 (CAD)

3
BED
2
BATH
1100-1500
SQFT

Description

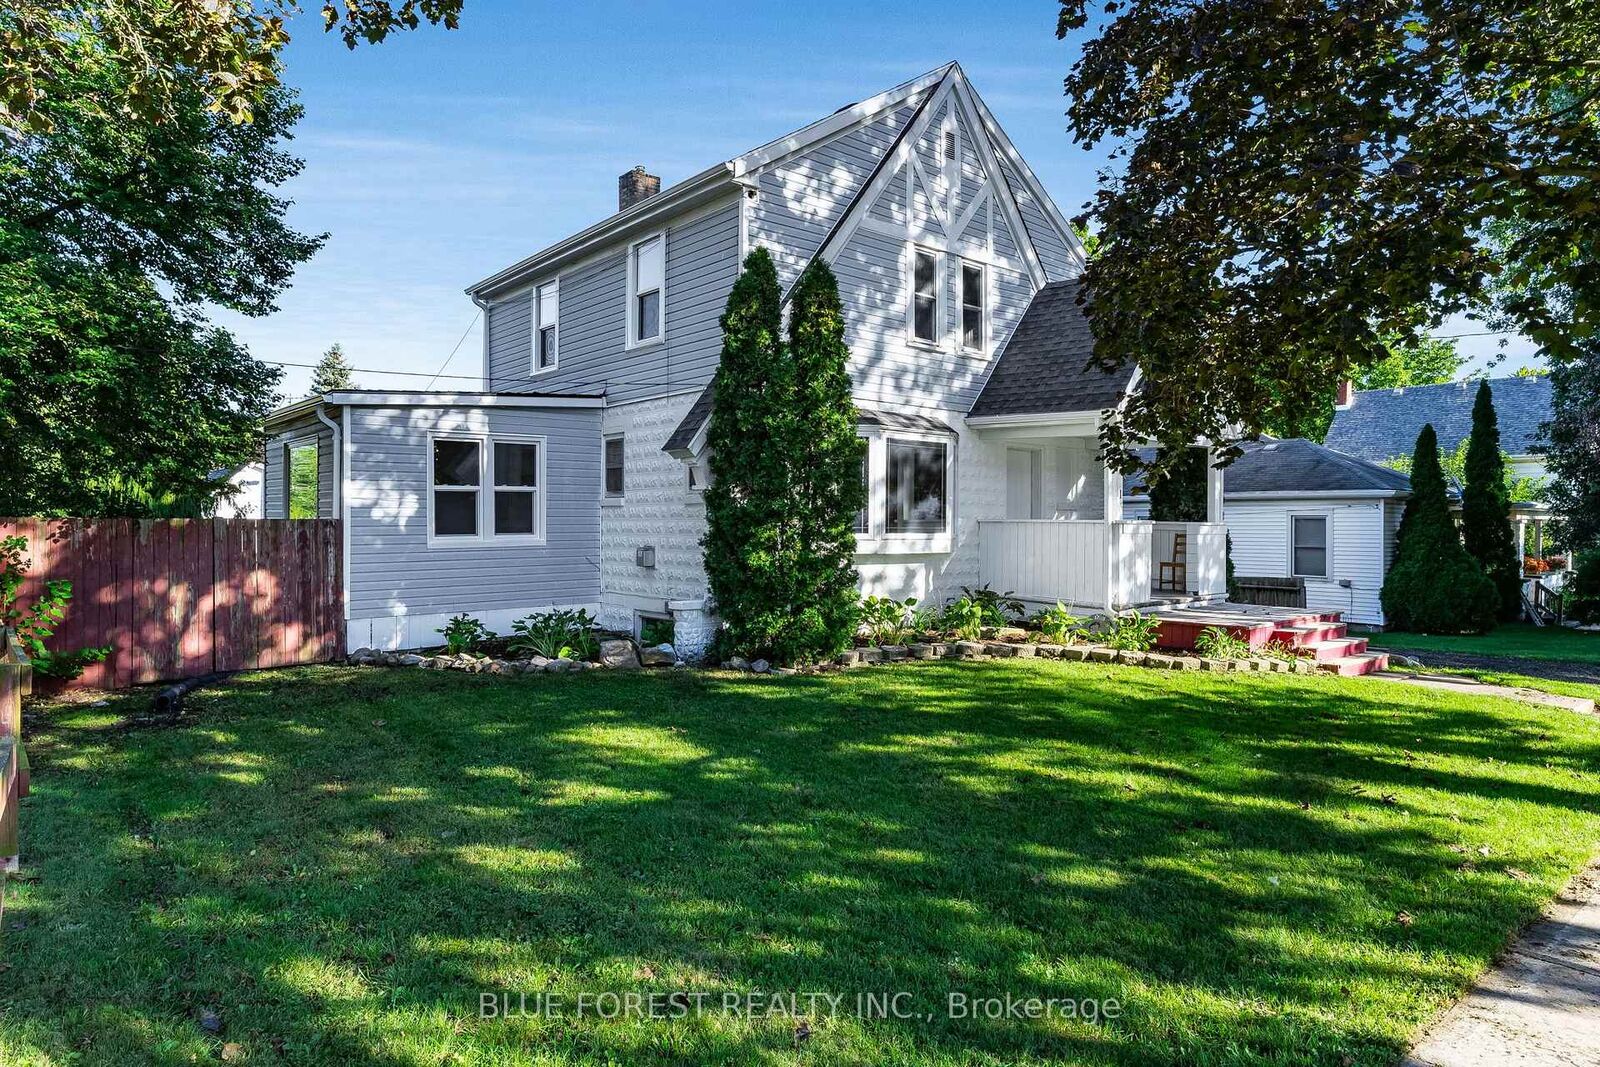
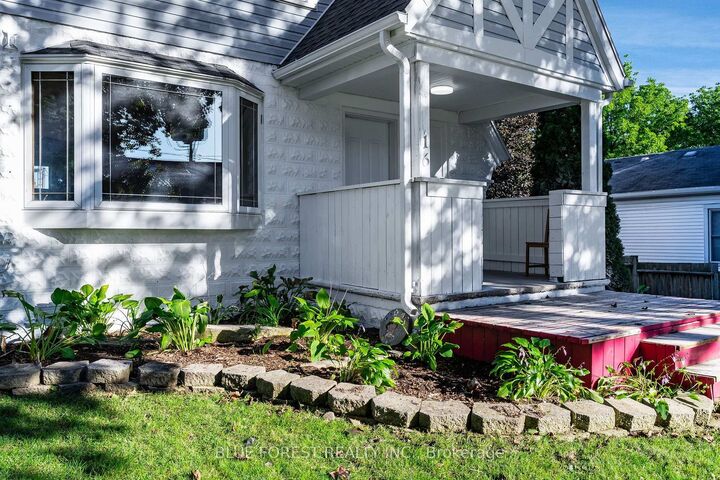
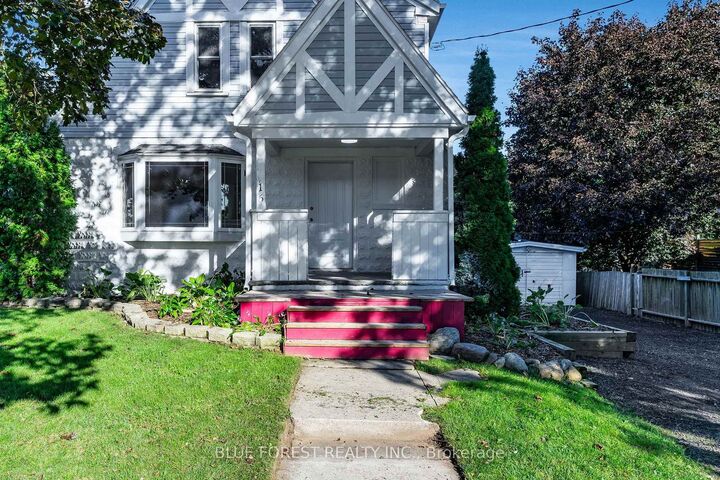
Welcome to 16 York Ave E, a charming 2-storey home situated on a spacious corner lot in the heart of Ridgetown. Full of character and warmth, this inviting home offers a great combination of traditional charm, functional living space and an impressive backyard. The main floor features an updated kitchen, dining room, spacious living room and an additional sitting room or playroom, offering plenty of flexibility for everyday living, entertaining or working from home. A convenient 2-piece bathroom completes the main level, while hardwood flooring adds to the home's timeless character. Upstairs, you'll find three generously sized bedrooms with plenty of space for a growing family, guests or a home office, along with a 4-piece bathroom. The partially finished basement provides even more usable space with a recreation room or playroom and additional storage. Whether you're looking for a cozy movie room, kids' space, home gym or hobby area, there's plenty of opportunity to make it your own. Step outside and you'll find one of the highlights of this property-a huge backyard with tons of room to play, garden, entertain or simply enjoy the outdoors. A large detached shed/workshop with hydro provides excellent space for projects, hobbies and storage, while the deck tucked behind it creates a great spot to relax or gather with friends and family. Additional parking is available in the backyard with convenient access from Alberta Ave. With its charming character, large bedrooms, flexible living spaces, updated kitchen, workshop, expansive backyard and ample parking, 16 York Ave E offers plenty of space both inside and out to settle in and make it your own.

MLS®:
X13813318
Taxes
$2,614(2025)
Type
Single-Family Home
Style
2-Storey
County
Chatham-Kent
Community
Ridgetown

Listed By

Blue Forest Realty Inc.
Source
PropTX - IDX
Last checked Sep 22 2026 at 10:38 PM GMT+0000
Bathroom Details
Interior Features
  • None
Property Features
  • Foundation: Concrete Block
Heating and Cooling
  • Forced Air
  • Central Air
Basement Information
  • Full
  • Partially Finished
Pool Information
  • None
Exterior Features
  • Vinyl Siding
  • Roof: Asphalt Shingle
Utility Information
  • Sewer: Sewer
  • Fuel: Gas
  • Energy: Energy Certificate: No
Garage
  • None
Parking
  • Private
Stories
  • 2
Location
   
Calculate drive times to this property
 
Powered by INRIX® Drive Time

Powered by Walk Score®
Disclaimer: Copyright 2026 Toronto IDX. All rights reserved. This information is deemed reliable, but not guaranteed. The information being provided is for consumers’ personal, non-commercial use and may not be used for any purpose other than to identify prospective properties consumers may be interested in purchasing. Data last updated 9/22/26 15:38

