

Listing Courtesy of:  CREA / Listed By: Re/Max Preferred Realty Ltd.
 CREA / Listed By: Re/Max Preferred Realty Ltd.
 111 Bloomington Way Chatham, ON N7L 0H2
Active (31 Days)
$799,900 (CAD)
OPEN HOUSE TIMES
-
OPENSun, Oct 2512 noon - 2:00 pm
Description
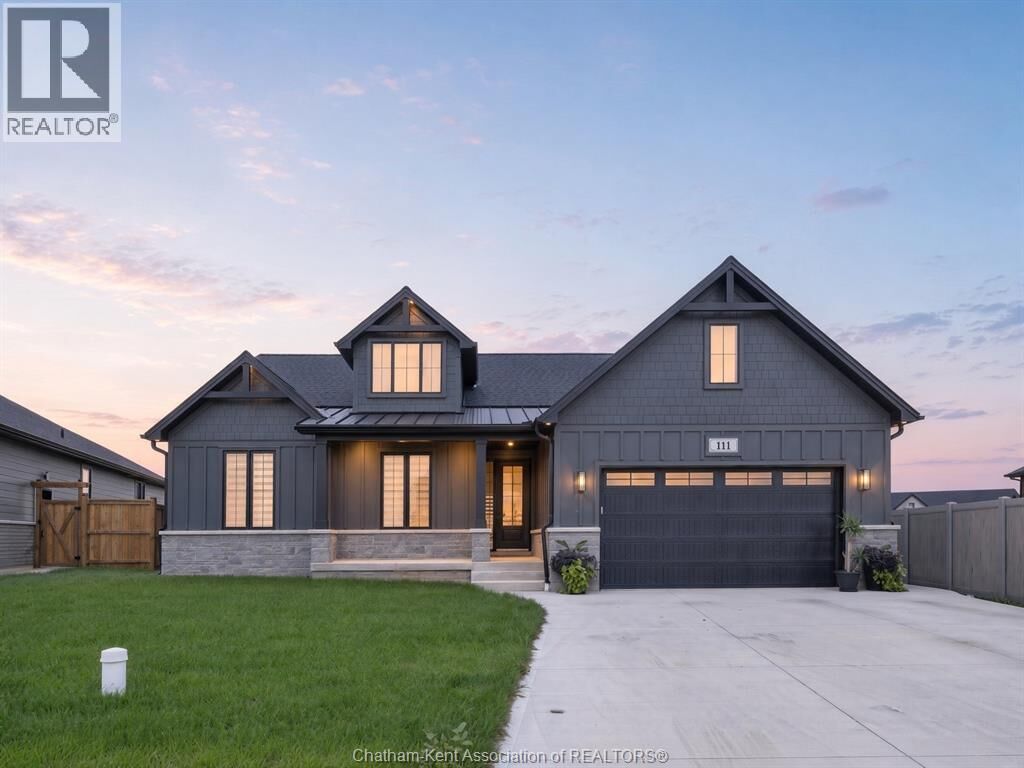
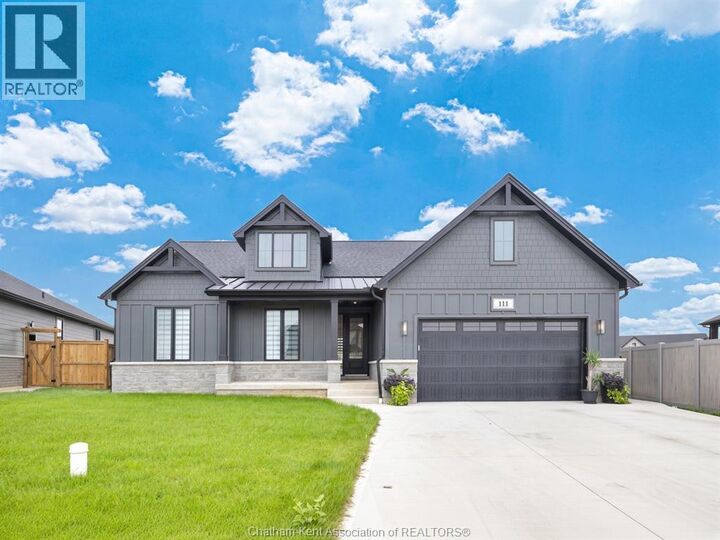
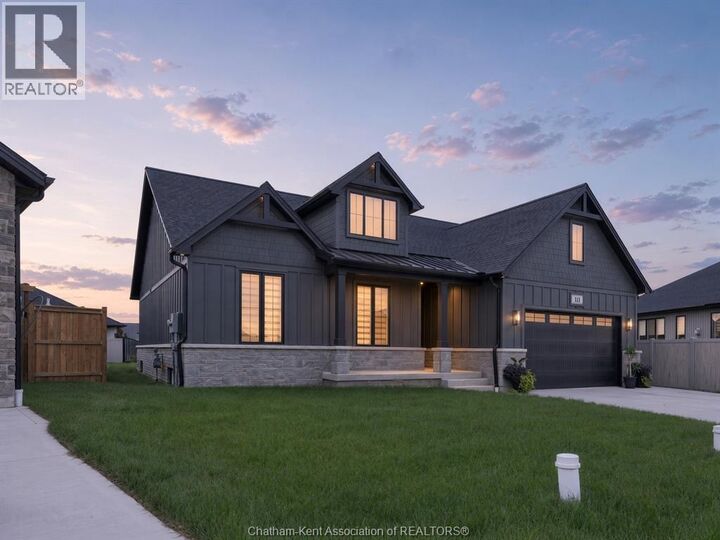
Introducing 111 Bloomington Way, a stunning Park Hill custom-built bungalow completed in 2025. From the moment you step inside, the attention to detail is evident, with beautiful hardwood flooring, cathedral ceilings, abundant natural light and striking 8-foot interior doors. Set on the quiet edge of Prestancia in north Chatham, this custom-built ranch by Park Hill Custom Homes offering 1757 square feet on the main floor, with 3 bedrooms, 2 full bathrooms and premium upgrades carried throughout. The main floor opens under a vaulted ceiling into the kitchen, dining and living area, with hardwood underfoot and eight-foot interior doors throughout. The living room is anchored by a gas fireplace set in a floor-to-ceiling stone surround. Across the room, a four-panel sliding door opens to the covered rear porch. The kitchen is finished in quartz and backed by a hidden, expansive walk-in pantry, a premium upgrade with its own quartz counters that keeps the working side of the kitchen out of sight. Main floor laundry sits close by. The primary suite is on the west side of the home, away from the two other bedrooms, and it lives like a private retreat, with a tray ceiling overhead and a large walk-in closet with room to spare. The ensuite holds a large glass-encased walk-in shower, a double vanity with quartz counters and generous storage, and a private water closet. The second full bathroom serves the remaining bedrooms. The full basement is framed and insulated with its own grade entrance, ready to become an in-law suite, older children's rooms, or a self-contained lower level. Outside, custom lighting is built into the soffits, the lawn is established, the concrete drive is double-width, and the finished, attached garage holds two vehicles with room to spare. With flexible possession, this is a home you can be living in before Christmas. Why wait a year for a new build when the custom one is already here. (id:41440)
MLS®:
26023317
26023317
Taxes
$7,665(2026)
$7,665(2026)
Type
Single-Family Home
Single-Family Home
Year Built
2025
2025
Style
Bungalow, Ranch
Bungalow, Ranch
County
Chatham-Kent
Chatham-Kent
Listed By
Meghan O'Brien, Re/Max Preferred Realty Ltd.
Source
CREA
Last checked Oct 24 2026 at 1:28 PM GMT+0000
CREA
Last checked Oct 24 2026 at 1:28 PM GMT+0000
Bathroom Details
- Full Bathrooms: 2
Lot Information
- Double Width or More Driveway
- Concrete Driveway
Property Features
- Fireplace: Insert
- Fireplace: Total: 1
- Fireplace: Gas
- Foundation: Concrete
Heating and Cooling
- Furnace
- Forced Air
- Heat Recovery Ventilation (Hrv)
- Natural Gas
- Central Air Conditioning
Flooring
- Hardwood
- Ceramic/Porcelain
Exterior Features
- Stone
Parking
- Attached Garage
- Garage
Stories
- 1
Living Area
- 1,757 sqft
Location
Disclaimer: The trademarks REALTOR®, REALTORS®, and the REALTOR® logo are controlled
by The Canadian Real Estate Association (CREA) and identify real estate professionals who are members of CREA. Listing Data Last Updated: 10/24/26 06:28
The trademarks REALTOR®, REALTORS®, and the REALTOR® logo are controlledby The Canadian Real Estate Association (CREA) and identify real estate professionals who are members of CREA. Listing Data Last Updated: 10/24/26 06:28

