

Listing Courtesy of:  CREA / Listed By: Royal Lepage Peifer Realty Brokerage
 CREA / Listed By: Royal Lepage Peifer Realty Brokerage
 15 Ellwood Avenue Chatham, ON N7M 3K2
Active
$618,000 (CAD)
OPEN HOUSE TIMES
-
OPENSat, Jul 251:00 pm - 3:00 pm
Description
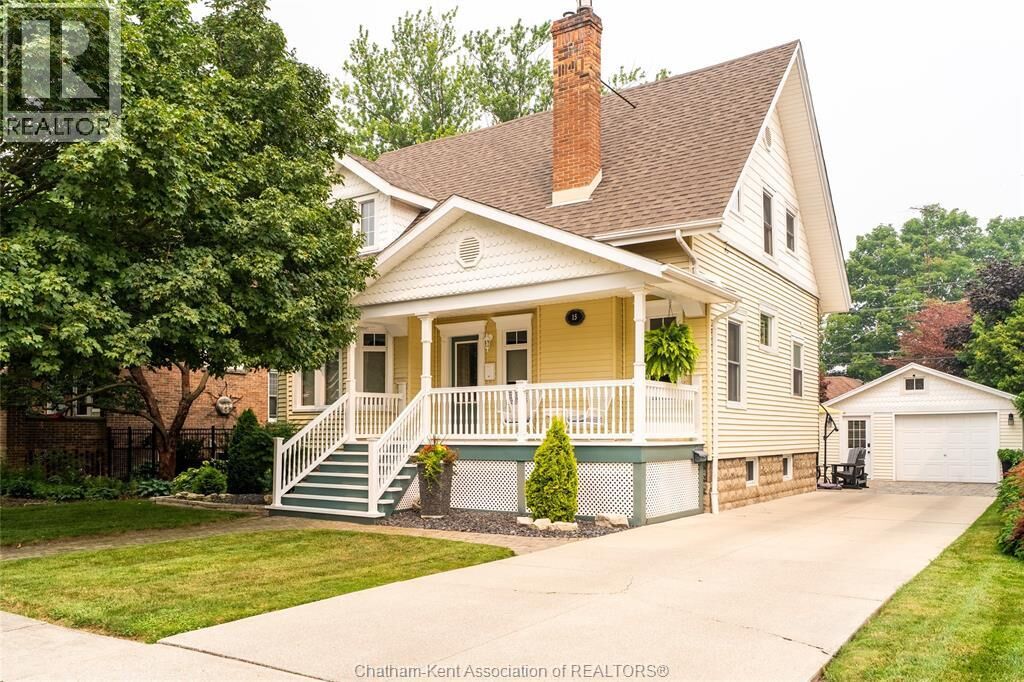
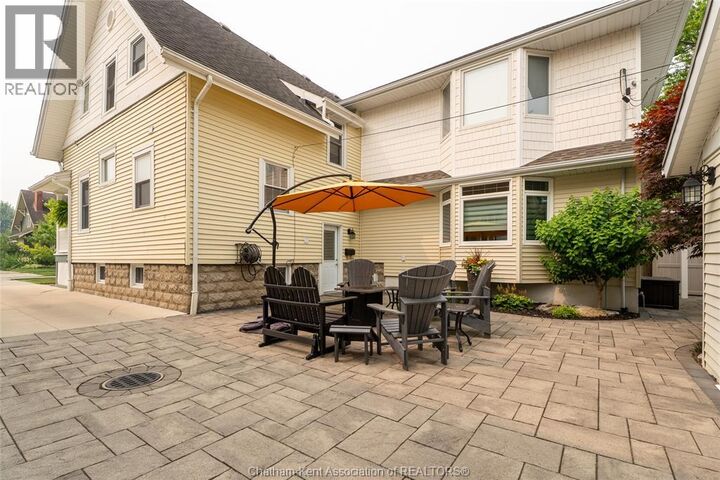
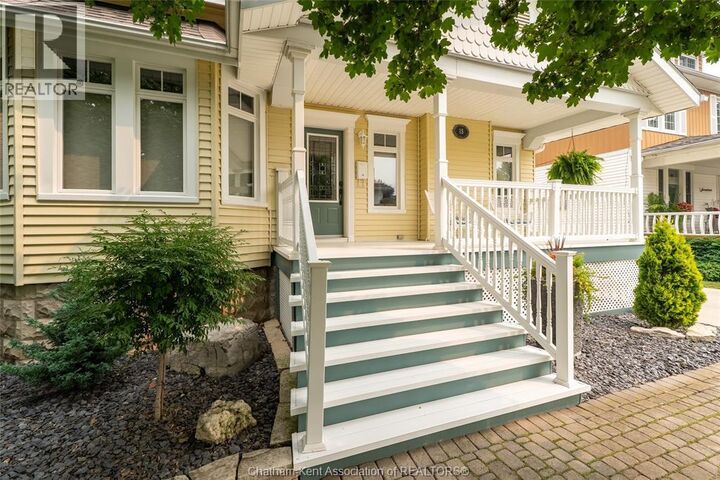
Nestled on one of Chatham’s most prestigious tree-lined streets, complete with its iconic original street lamps, this meticulously maintained character home offers the perfect blend of timeless elegance and modern convenience. Rich in original charm, you’ll appreciate the stunning natural woodwork, beautiful architectural details, formal dining room, and inviting front living room with gas fireplace.The thoughtfully designed main floor also features a full bathroom, convenient laundry, and a beautifully updated eat-in kitchen overlooking the spacious sunken family room with custom built-ins. A seamless addition by BOUMA Construction in 2005 enhances the home’s functionality while preserving its historic character.Upstairs offers three generous bedrooms, including an impressive primary retreat with a sitting area and two walk-in closets, along with a second full bathroom. The lower level provides a versatile hobby room and an abundance of storage.Outside, enjoy the beautifully landscaped grounds featuring an interlock stone patio, pergola, detached garage, and concrete driveway. With extensive mechanical updates already completed, this exceptional home truly offers the best of both worlds: classic craftsmanship and modern peace of mind.A rare opportunity to own one of Chatham’s finest character homes ! (id:41440)
MLS®:
26017451
26017451
Taxes
$3,664(2025)
$3,664(2025)
Type
Single-Family Home
Single-Family Home
Year Built
1912
1912
County
Chatham-Kent
Chatham-Kent
Listed By
Patrick Pinsonneault, Royal Lepage Peifer Realty Brokerage
Source
CREA
Last checked Jul 21 2026 at 7:10 PM GMT+0000
CREA
Last checked Jul 21 2026 at 7:10 PM GMT+0000
Bathroom Details
- Full Bathrooms: 2
Interior Features
- Washer
- Refrigerator
- Dishwasher
- Stove
- Dryer
- Cooktop
Lot Information
- Concrete Driveway
- Front Driveway
- Finished Driveway
Property Features
- Fireplace: Direct Vent
- Fireplace: Total: 1
- Fireplace: Gas
- Foundation: Concrete
Heating and Cooling
- Furnace
- Forced Air
- Natural Gas
- Central Air Conditioning
Flooring
- Laminate
- Hardwood
- Carpeted
Exterior Features
- Aluminum/Vinyl
Parking
- Garage
- Detached Garage
Stories
- 2
Location
Disclaimer: The trademarks REALTOR®, REALTORS®, and the REALTOR® logo are controlled
by The Canadian Real Estate Association (CREA) and identify real estate professionals who are members of CREA. Listing Data Last Updated: 7/21/26 12:10
The trademarks REALTOR®, REALTORS®, and the REALTOR® logo are controlledby The Canadian Real Estate Association (CREA) and identify real estate professionals who are members of CREA. Listing Data Last Updated: 7/21/26 12:10

