

Listing Courtesy of:  CREA / Listed By: Nest Realty Inc.
 CREA / Listed By: Nest Realty Inc.
 54 Woodland Avenue Chatham, ON N7L 2S6
Active
$435,000 (CAD)
OPEN HOUSE TIMES
-
OPENSat, Aug 2210:00 am - 12 noon
Description
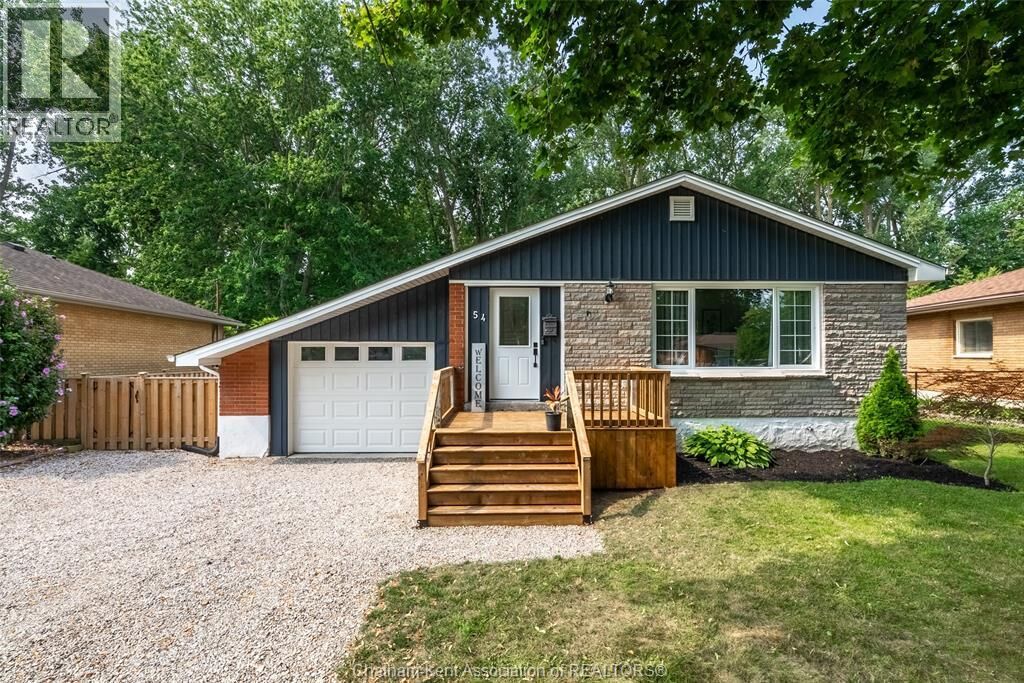
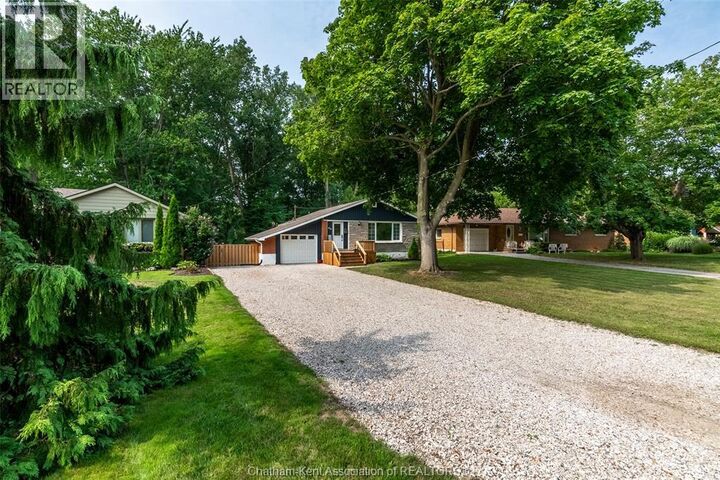
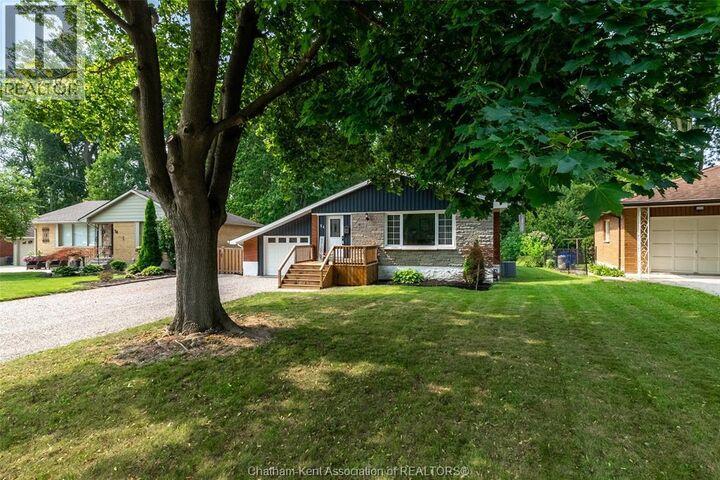
Welcome to 54 Woodland Ave, a beautifully updated and thoughtfully laid-out home offering plenty of space for the whole family. Set on a generous 0.249-acre lot, this 3-bedroom, 2-bathroom home combines comfortable everyday living with versatile space and a fantastic outdoor setting. The main floor features a bright eat-in kitchen, spacious living room, convenient main-floor laundry, full bathroom with tub/shower combo, and two bedrooms. Downstairs, you’ll find an expansive recreation room with wet bar, full bathroom with walk-in shower, additional bedroom, dedicated office, and plenty of storage and utility space, providing excellent flexibility for growing families, guests, hobbies, or working from home. The home has been thoughtfully updated over the years, including a renovated kitchen and basement in 2022, updated flooring throughout, most windows replaced in 2020, along with numerous exterior and mechanical improvements. The attached single-car garage with convenient interior access adds everyday functionality, while front and back decks provide great spaces to relax, entertain, and enjoy the outdoors. Outside, the fully fenced backyard backs onto greenspace, creating a peaceful and private-feeling setting with plenty of room for kids, pets, entertaining, and summer enjoyment. With its versatile layout, spacious lower level, thoughtful updates, and desirable outdoor space, 54 Woodland Ave offers plenty of room to live, work, and grow. (id:41440)
MLS®:
26019917
26019917
Taxes
$4,251(2026)
$4,251(2026)
Type
Single-Family Home
Single-Family Home
Year Built
1964
1964
Style
Bungalow
Bungalow
County
Chatham-Kent
Chatham-Kent
Listed By
Amber Huffman, Nest Realty Inc.
Source
CREA
Last checked Aug 17 2026 at 5:03 PM GMT+0000
CREA
Last checked Aug 17 2026 at 5:03 PM GMT+0000
Bathroom Details
- Full Bathrooms: 2
Interior Features
- Washer
- Refrigerator
- Dishwasher
- Microwave
- Stove
- Dryer
Lot Information
- Double Width or More Driveway
- Gravel Driveway
Property Features
- Fireplace: Insert
- Fireplace: Total: 1
- Fireplace: Electric
- Foundation: Concrete
Heating and Cooling
- Furnace
- Forced Air
- Natural Gas
- Fully Air Conditioned
- Central Air Conditioning
Flooring
- Cushion/Lino/Vinyl
Exterior Features
- Brick
- Stone
- Aluminum/Vinyl
Parking
- Attached Garage
- Garage
- Inside Entry
Stories
- 1
Location
Disclaimer: The trademarks REALTOR®, REALTORS®, and the REALTOR® logo are controlled
by The Canadian Real Estate Association (CREA) and identify real estate professionals who are members of CREA. Listing Data Last Updated: 8/17/26 10:03
The trademarks REALTOR®, REALTORS®, and the REALTOR® logo are controlledby The Canadian Real Estate Association (CREA) and identify real estate professionals who are members of CREA. Listing Data Last Updated: 8/17/26 10:03

