

Listing Courtesy of: ITSO / Keller Williams Innovation Realty
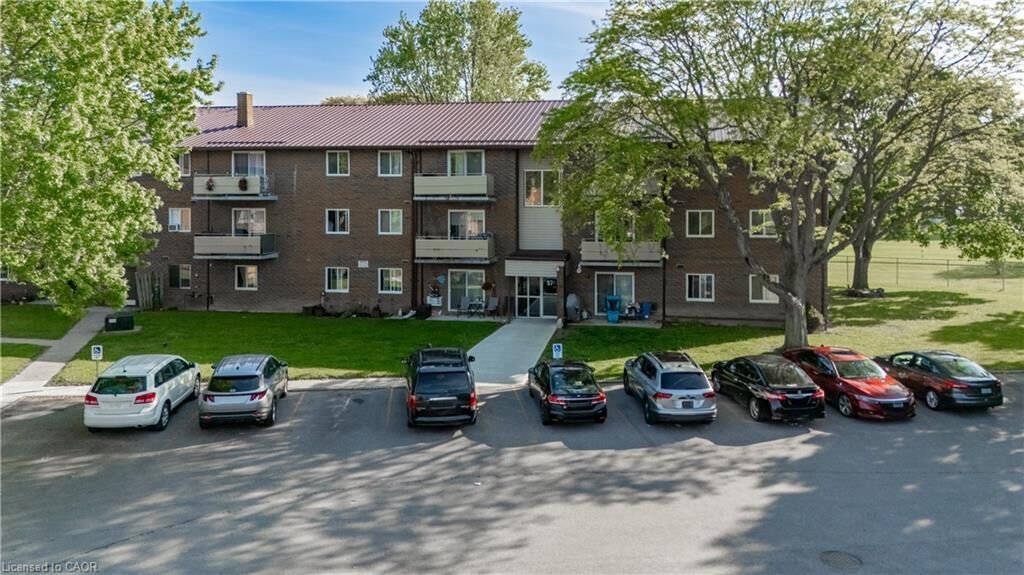
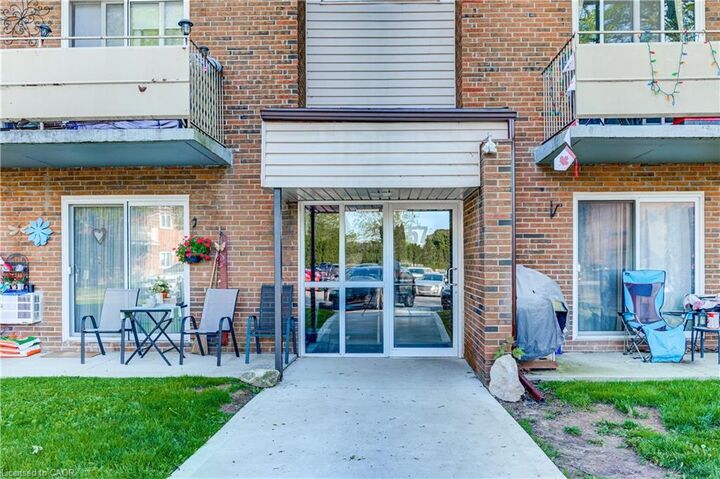
57 Baldoon Road 302 Chatham, ON N7L 1E2
Active
$200,000 (CAD)

Description
MLS®:
40834116
40834116
Taxes
$840
$840
Type
Single-Family Home
Single-Family Home
Style
1 Storey/Apt
1 Storey/Apt
County
Chatham-Kent
Chatham-Kent
Listed By
Laura McQuillen, Keller Williams Innovation Realty
Source
ITSO
Last checked May 27 2026 at 10:04 PM GMT+0000
ITSO
Last checked May 27 2026 at 10:04 PM GMT+0000
Bathroom Details
- Full Bathroom: 1
Interior Features
- Refrigerator
- Stove
- Ceiling Fan(s)
- Laundry: Coin Operated
Lot Information
- Park
- Urban
- Shopping Nearby
- Open Spaces
- Regional Mall
Heating and Cooling
- Baseboard
- Electric
- Wall Unit(s)
Condo Information
- Fees: $435/Monthly
Exterior Features
- Roof: Other
Utility Information
- Sewer: Sewer (Municipal)
Parking
- Total: 30
Living Area
- 988 sqft
Location
Disclaimer: Listing content protected by copyright and licensed by Information Technology Systems Ontario: Data last updated: 5/27/26 15:04


Step inside to find freshly painted interiors throughout, complemented by new flooring in the living area and bedrooms, creating a clean, modern feel. The kitchen has been thoughtfully updated with a new countertop and a newer (2025) stove, making it both functional and stylish for everyday living.
The spacious layout includes generous room sizes and convenient in-unit storage, while the building also offers on-site laundry facilities for added practicality. Enjoy your morning coffee or unwind in the evening on your private balcony off the living room, a perfect extension of your living space.
Ideally located close to everyday amenities such as shopping, groceries, restaurants, and services, this home combines comfort, convenience, and affordability.
A fantastic opportunity for first-time buyers, downsizers, or investors looking for a move-in-ready unit in a great location. Walking distance to St. Clair Chatham Campus makes it a perfect investment for students.