10 Potvin Street Clarence-Rockland, ON K0A 1E0
Listing Courtesy of: PropTX - IDX / Listed By: Realty Executives Plus Ltd.

  10 Potvin Street Clarence-Rockland, ON K0A 1E0

Active
$449,900 (CAD)

2
BED
2
BATH
700-1100
SQFT

Description

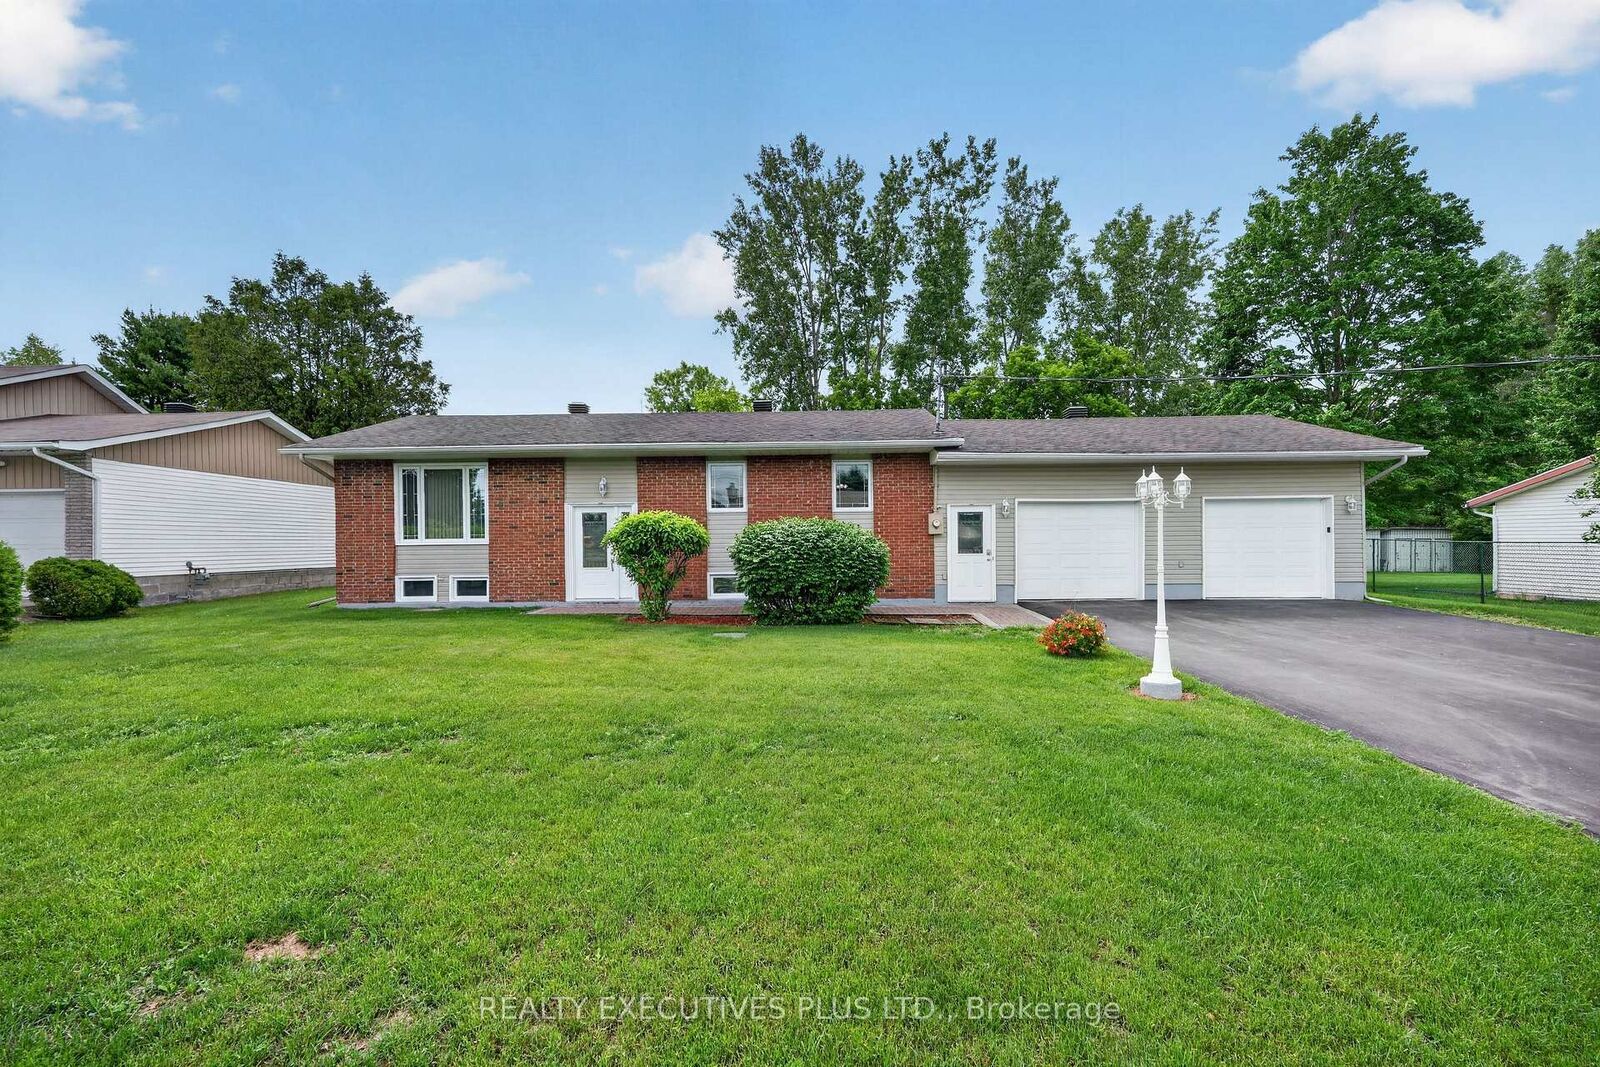
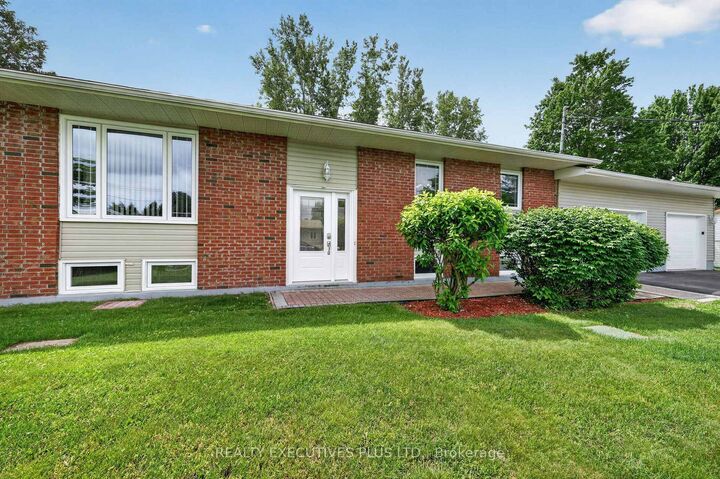
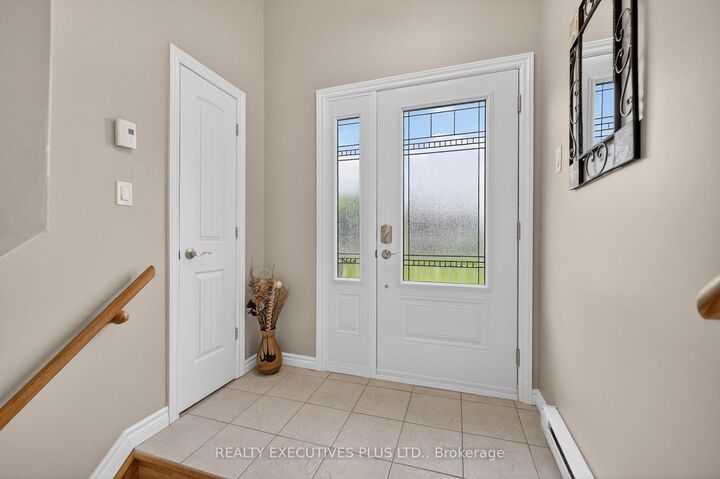
This clean, well-maintained bungalow has been lovingly cared for over the years and offers the perfect combination of comfort, functionality, and value. Situated on a spacious lot with a private backyard, this property provides plenty of room to enjoy outdoor living. The large rear deck is ideal for entertaining, relaxing, or enjoying family gatherings. A double attached garage offers ample space for vehicles, storage, and hobbies.Inside, you'll find a bright, carpet-free layout designed for easy living. The kitchen is open to the dining area and features patio doors leading directly to the backyard deck, creating a seamless flow between indoor and outdoor spaces. Stay comfortable year-round with the newly installed 2026 split heat pump, providing efficient heating and cooling. The main floor offers two generously sized bedrooms and a beautifully remodeled bathroom. The fully finished lower level expands the living space with a spacious family room, versatile den, laundry area, and a renovated 3-piece bathroom completed as part of the basement renovation in 2022. This well cared for property is located in a welcoming community, this is an excellent opportunity for first-time buyers, downsizers, or anyone looking for a comfortable home with plenty of space inside and out. KEY NOTES: Quality roof shingles (2013), vinyl windows, municipal water service, and an original septic system (price reflect this). Call today for complete details.

MLS®:
X13686428
Taxes
$3,053(2025)
Type
Single-Family Home
Style
Bungalow-Raised
County
Prescott and Russell United Counties
Community
607 - Clarence/Rockland Twp

Listed By

Realty Executives Plus Ltd.
Source
PropTX - IDX
Last checked Aug 18 2026 at 6:11 PM GMT+0000
Bathroom Details
Interior Features
  • Auto Garage Door Remote
Property Features
  • Foundation: Block
Heating and Cooling
  • Baseboard
  • Wall Unit(s)
Basement Information
  • Finished
Pool Information
  • None
Exterior Features
  • Brick
  • Vinyl Siding
  • Roof: Asphalt Shingle
Utility Information
  • Sewer: Septic
  • Fuel: Electric
  • Energy: Energy Certificate: No
Garage
  • Attached
Parking
  • Inside Entry
Stories
  • 1
Location
   
Calculate drive times to this property
 
Powered by INRIX® Drive Time

Powered by Walk Score®
Disclaimer: Copyright 2026 Toronto IDX. All rights reserved. This information is deemed reliable, but not guaranteed. The information being provided is for consumers’ personal, non-commercial use and may not be used for any purpose other than to identify prospective properties consumers may be interested in purchasing. Data last updated 8/18/26 11:11

