

Listing Courtesy of: PropTX - IDX / Listed By: Royal Lepage Integrity Realty
2023 Woods Street Clarence-Rockland, ON K4K 1H7
Active
$529,000 (CAD)
OPEN HOUSE TIMES
-
OPENSat, Sep 1911:00 am - 1:00 pm
Description
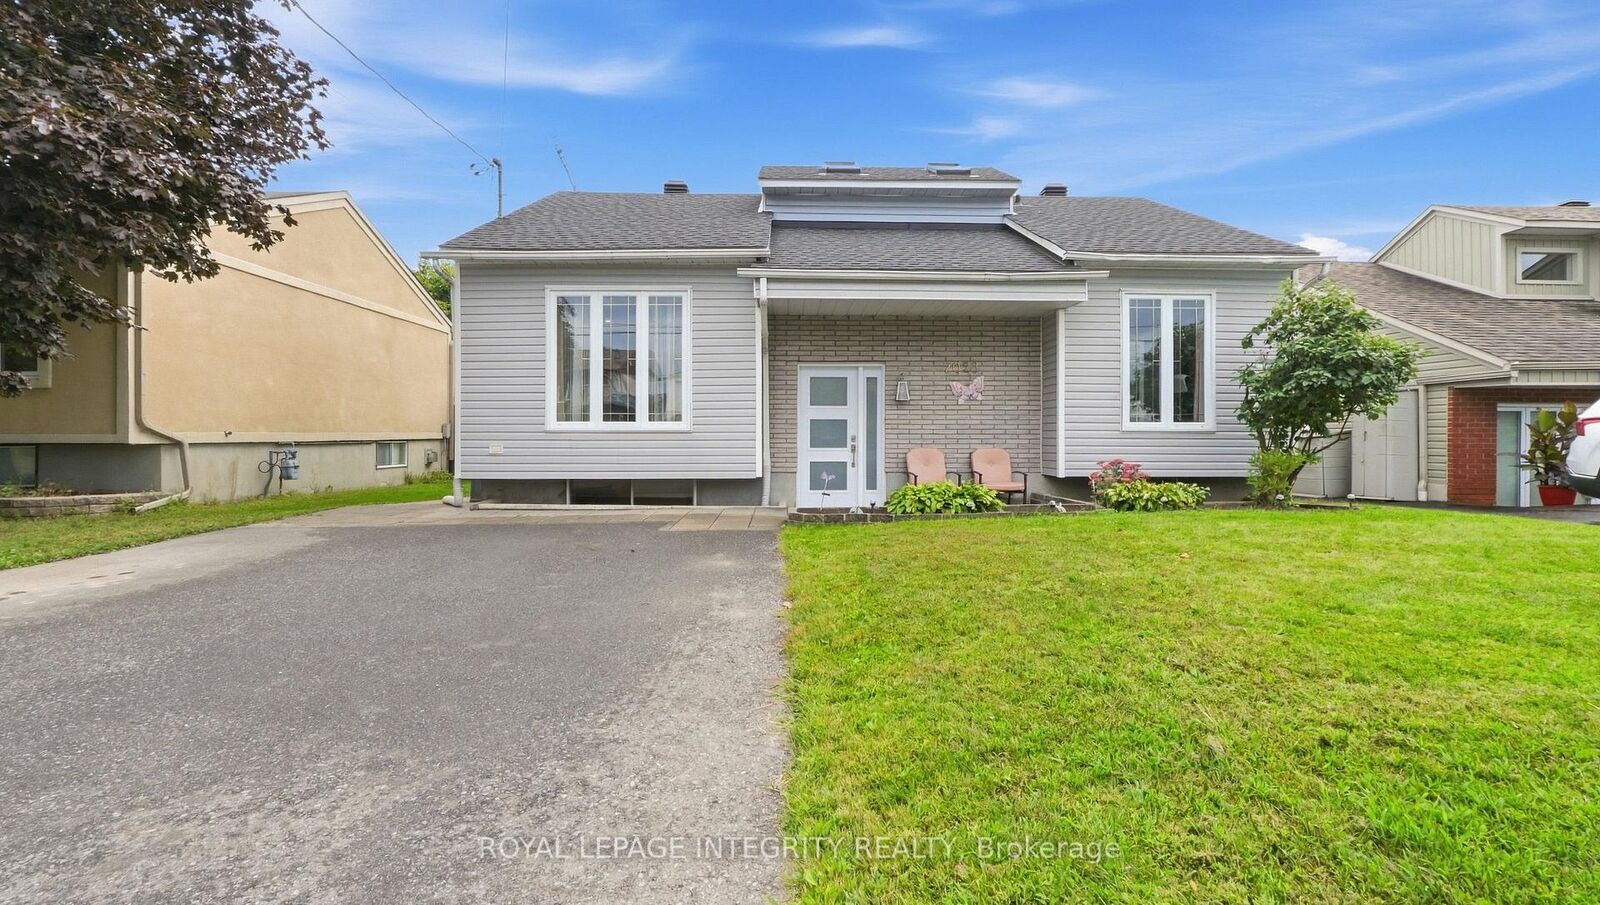
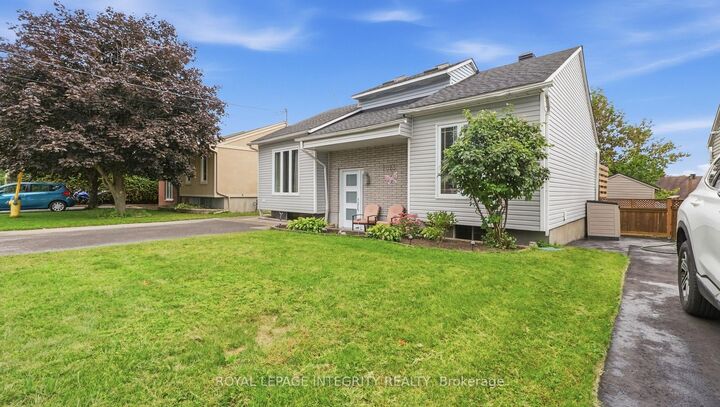
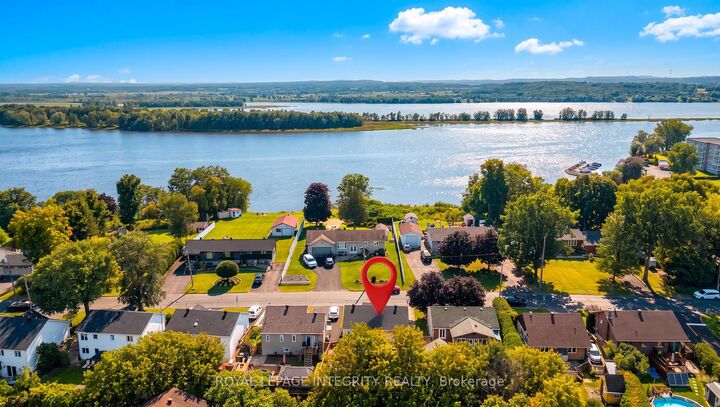
Welcome to this beautifully maintained hi-ranch in the heart of Rockland, ideally situated in a quiet, established neighbourhood close to the water, marina, parks, grocery stores and everyday amenities. From the moment you step inside, you'll appreciate the bright, inviting atmosphere and thoughtful updates throughout. The open-concept main floor features gleaming hardwood floors and an impressive kitchen designed for both everyday living and entertaining, with quartz countertops, a large island, shaker-style cabinetry, stainless steel appliances and a striking herringbone backsplash. The hidden dishwasher cabinet adds a clever touch of functionality while maintaining the kitchen's clean, elegant look. The spacious main-floor primary bedroom offers plenty of natural light and a generous closet, complemented by a second bedroom and a full bathroom with a stylish glass walk-in shower. Downstairs, the finished basement provides excellent additional living space with a spacious recreation room, third bedroom, 4-piece bathroom and convenient laundry room. Step outside to enjoy your fully fenced backyard, where mature trees create a private and peaceful setting. The large deck is perfect for summer gatherings, morning coffee or simply relaxing outdoors, with two privacy walls adding comfort and seclusion. Recent updates include a new driveway in 2022, a roof approximately 5 years old, furnace and A/C replaced in 2019. A wonderful opportunity to enjoy a move-in-ready home in a peaceful Rockland location, close to nature, recreation and the waterfront.
MLS®:
X13793072
X13793072
Taxes
$3,841(2026)
$3,841(2026)
Type
Single-Family Home
Single-Family Home
Style
Bungalow
Bungalow
County
Prescott and Russell United Counties
Prescott and Russell United Counties
Community
606 - Town of Rockland
606 - Town of Rockland
Listed By
Royal Lepage Integrity Realty
Source
PropTX - IDX
Last checked Sep 16 2026 at 10:18 PM GMT+0000
PropTX - IDX
Last checked Sep 16 2026 at 10:18 PM GMT+0000
Bathroom Details
Interior Features
- None
Property Features
- Foundation: Poured Concrete
- Foundation: Concrete
Heating and Cooling
- Forced Air
- Central Air
Basement Information
- Finished
- Full
Pool Information
- None
Exterior Features
- Vinyl Siding
- Brick Front
- Roof: Asphalt Shingle
Utility Information
- Sewer: Sewer
- Fuel: Gas
- Energy: Energy Certificate: No
Garage
- None
Parking
- Private
Stories
- 1
Location
Disclaimer: Copyright 2026 Toronto IDX. All rights reserved. This information is deemed reliable, but not guaranteed. The information being provided is for consumers’ personal, non-commercial use and may not be used for any purpose other than to identify prospective properties consumers may be interested in purchasing. Data last updated 9/16/26 15:18

