2119 Henrie Road Clarence-Rockland, ON K0A 1N0
Listing Courtesy of: PropTX - IDX / Listed By: Remax Boardwalk Realty

  2119 Henrie Road Clarence-Rockland, ON K0A 1N0

Active
$299,800 (CAD)
3
BED
1
BATH
1100-1500
SQFT

Description

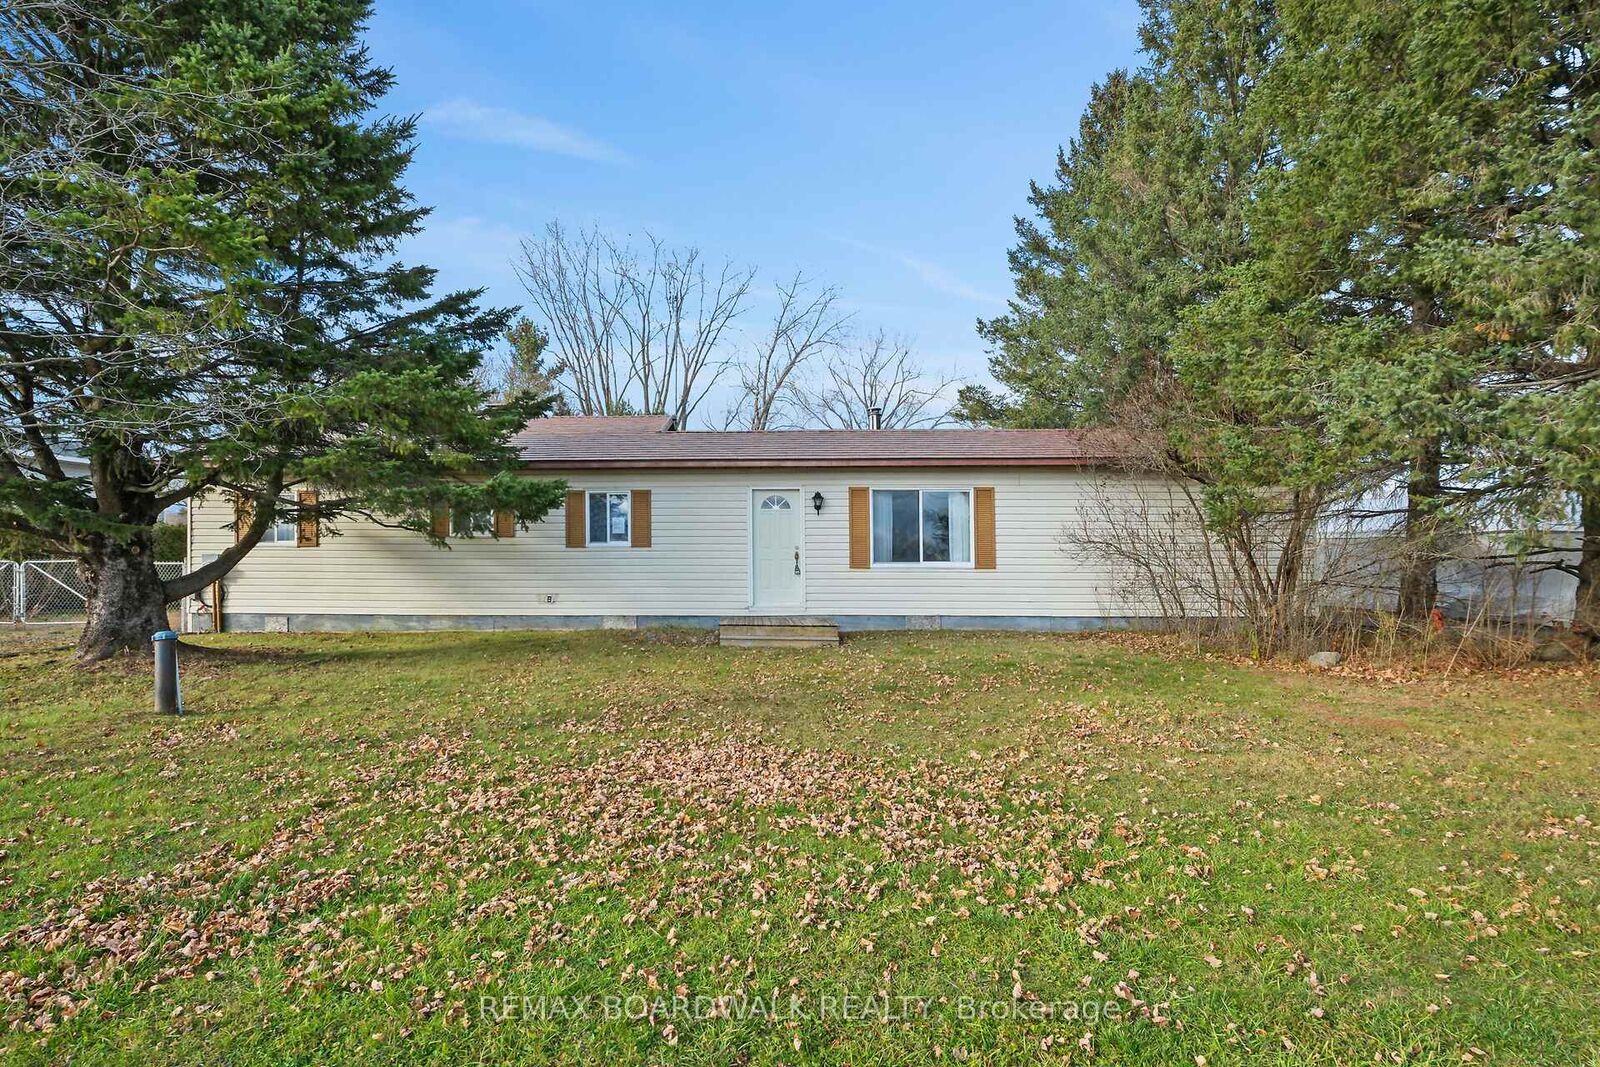
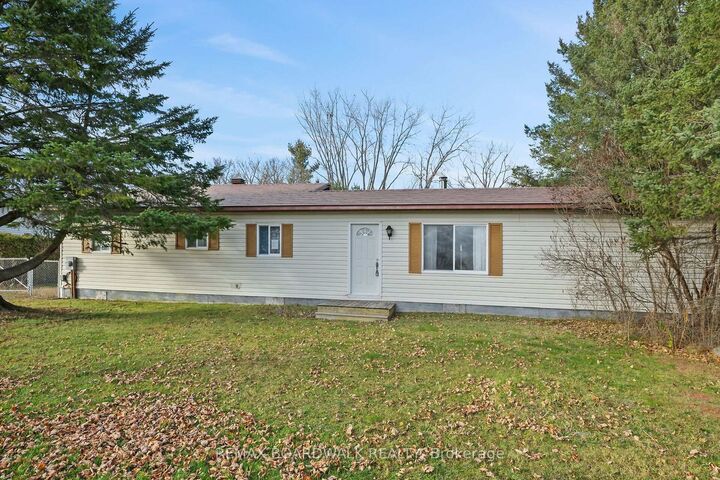
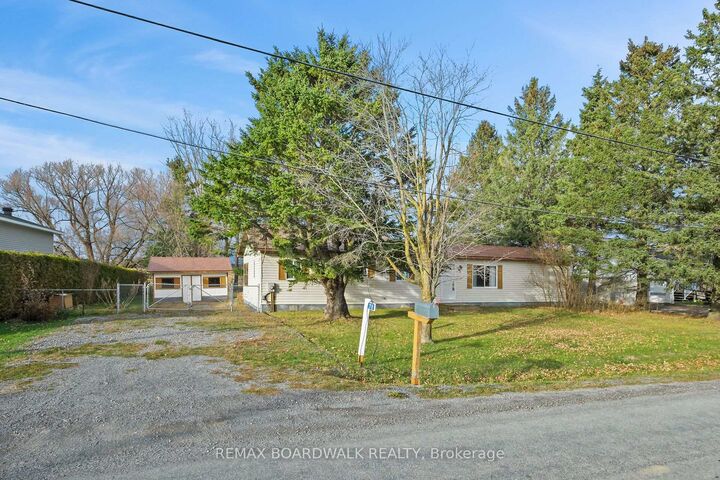
AFFORDABLE HOME ON OWNED LAND IN CLARENCE CREEK! An excellent opportunity for buyers seeking affordable homeownership without monthly land lease fees! Situated on a generous, irregular-shaped lot, this bungalow-style mobile home features a METAL ROOF and offers comfortable one-level living with plenty of space both inside and out. The spacious living room features a wood-burning stove, creating a warm and inviting atmosphere. The eat-in kitchen provides a practical space for everyday meals, while the additional main-floor family room offers flexibility for relaxing, entertaining or hobbies. A generously sized primary bedroom, two additional bedrooms and a sunroom addition provide room for a variety of lifestyle needs. Vinyl and laminate flooring throughout means NO CARPETS! For added comfort, the home is equipped with two wall-mounted air conditioning units, one Mitsubishi and one LG. Outside, enjoy a fenced property with plenty of room for gardening, outdoor activities or simply enjoying the peaceful surroundings. Two storage sheds provide additional space for tools and seasonal equipment. Lot dimensions are approximately 108.2' x 186.84' x 102.81' x 219.79' (irregular), as per MPAC. Conveniently located in the community of Clarence Creek, this property offers an opportunity to enjoy a more relaxed lifestyle while remaining within reach of surrounding amenities. IMMEDIATE POSSESSION AVAILABLE! The Seller has never occupied the property. Property is being sold AS IS, WHERE IS, with no representations or warranties by the Seller.

MLS®:
X14182848
Taxes
$2,382(2026)
Lot Size
0.48 acres
Type
Mfghome
Style
Bungalow
Views
Pasture
County
Prescott and Russell United Counties
Community
607 - Clarence/Rockland Twp

Listed By

Remax Boardwalk Realty
Source
PropTX - IDX
Last checked Nov 16 2026 at 6:17 PM GMT+0000
Bathroom Details
Interior Features
  • Carpet Free
  • Primary Bedroom - Main Floor
Property Features
  • Fireplace: Living Room
  • Fireplace: Wood Stove
  • Foundation: Concrete
Heating and Cooling
  • Baseboard
  • Wall Unit(s)
Pool Information
  • None
Exterior Features
  • Vinyl Siding
  • Roof: Metal
Utility Information
  • Sewer: Septic
  • Fuel: Electric
  • Energy: Energy Certificate: No
Garage
  • None
Parking
  • Private Double
Stories
  • 1
Location
   
Calculate drive times to this property
 
Powered by INRIX® Drive Time

Powered by Walk Score®
Disclaimer: Copyright 2026 Toronto IDX. All rights reserved. This information is deemed reliable, but not guaranteed. The information being provided is for consumers’ personal, non-commercial use and may not be used for any purpose other than to identify prospective properties consumers may be interested in purchasing. Data last updated 11/16/26 10:17

