

Listing Courtesy of:  CREA / Listed By: Royal Lepage Performance Realty
 CREA / Listed By: Royal Lepage Performance Realty
 55 Rutile Street Clarence-Rockland, ON K4K 0M6
Active (32 Days)
$724,500 (CAD)
OPEN HOUSE TIMES
-
OPENSun, Oct 252:00 pm - 4:00 pm
Description
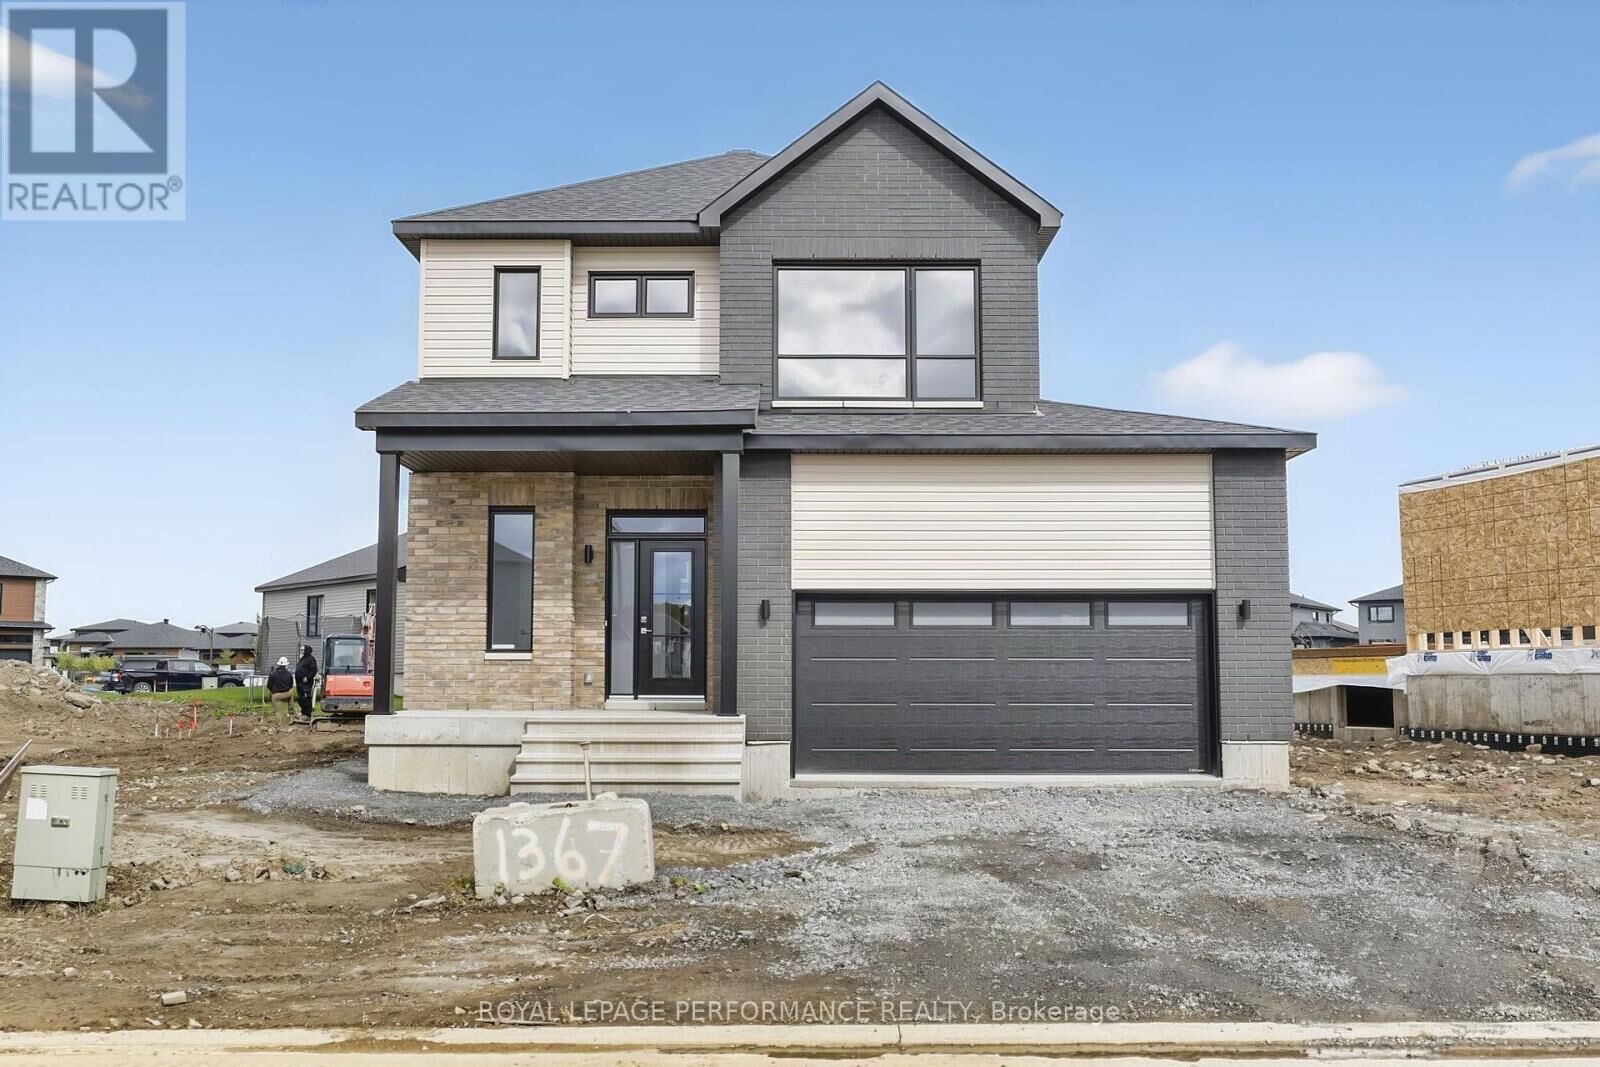
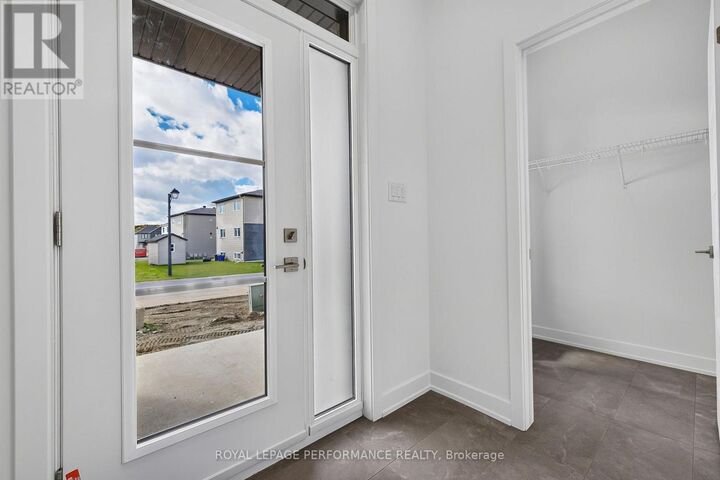
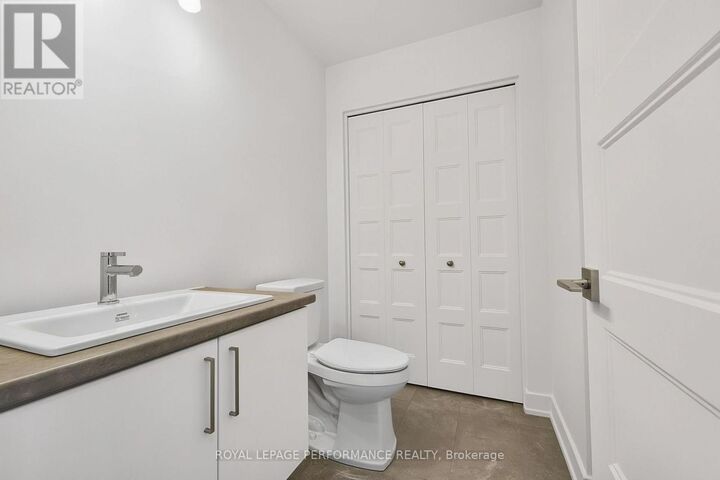
***OPEN HOUSE SUNDAY FROM 2 - 4 PM @ 2529 GRAY CRES, ROCKLAND*** This thoughtfully designed 'The Azur' model is a purpose-built 2-story home featuring a LEGAL SECONDARY DWELLING UNIT! The main unit boasts 1744 sq/ft of living space, 3 bedrooms, 1.5 baths, a 2-car garage, open concept living & fantastic finishes throughout. The basement unit features 1 bedroom, 1 bath, a separate entrance & is fully legal/separate from the main unit. 1367 Diamond sits on a premium pie-shaped lot, offering an oversized backyard. Welcome to Morris Village, where you'll discover this newly developed community strategically located to offer a harmonious blend of tranquility, access to amenities & a convenient 25-minute drive to Ottawa. Crafted by Landric Homes (aka the multi-award-winning Construction LaVerendrye in QC), this purpose-built 2-story home will leave you in awe. Construction LaVerendrye, renowned for their expertise, reliability, dedication to excellence & timely project delivery, consistently upholds these standards in every community they develop. Photos are of another previously built 'The Azur' model (exact specs, layout & finishes may differ). Price, specs & details may be subject to change without notice. *Price shown is net of New Rebates, such New Rebates are subject to the enactment of federal and provincial legislation and the purchase price is at all times subject to the terms of any APS between the builder and the buyer.* (id:41440)
MLS®:
X13816876
X13816876
Type
Multifamily
Multifamily
County
Prescott and Russell United Counties
Prescott and Russell United Counties
Listed By
Eric Fournier, Royal Lepage Performance Realty
Source
CREA
Last checked Oct 25 2026 at 9:59 AM GMT+0000
CREA
Last checked Oct 25 2026 at 9:59 AM GMT+0000
Bathroom Details
- Full Bathrooms: 2
- Partial Bathroom: 1
Interior Features
- Hood Fan
- Water Heater - Tankless
Property Features
- Foundation: Poured Concrete
Heating and Cooling
- Forced Air
- Natural Gas
- Air Exchanger
- None
Basement Information
- Finished
- Full
Exterior Features
- Brick
Utility Information
- Sewer: Sanitary Sewer
Parking
- Total: 6
- Attached Garage
- Garage
Stories
- 2
Location
Disclaimer: The trademarks REALTOR®, REALTORS®, and the REALTOR® logo are controlled
by The Canadian Real Estate Association (CREA) and identify real estate professionals who are members of CREA. Listing Data Last Updated: 10/25/26 02:59
The trademarks REALTOR®, REALTORS®, and the REALTOR® logo are controlledby The Canadian Real Estate Association (CREA) and identify real estate professionals who are members of CREA. Listing Data Last Updated: 10/25/26 02:59

