

Listing Courtesy of: PropTX - IDX / Listed By: Real Broker Ontario Ltd.
12 Sunset Road Clarington, ON L1C 2E6
Active
$650,000 (CAD)
OPEN HOUSE TIMES
-
OPENSat, Aug 812 noon - 2:00 pm
-
OPENSun, Aug 93:00 pm - 5:00 pm

Description
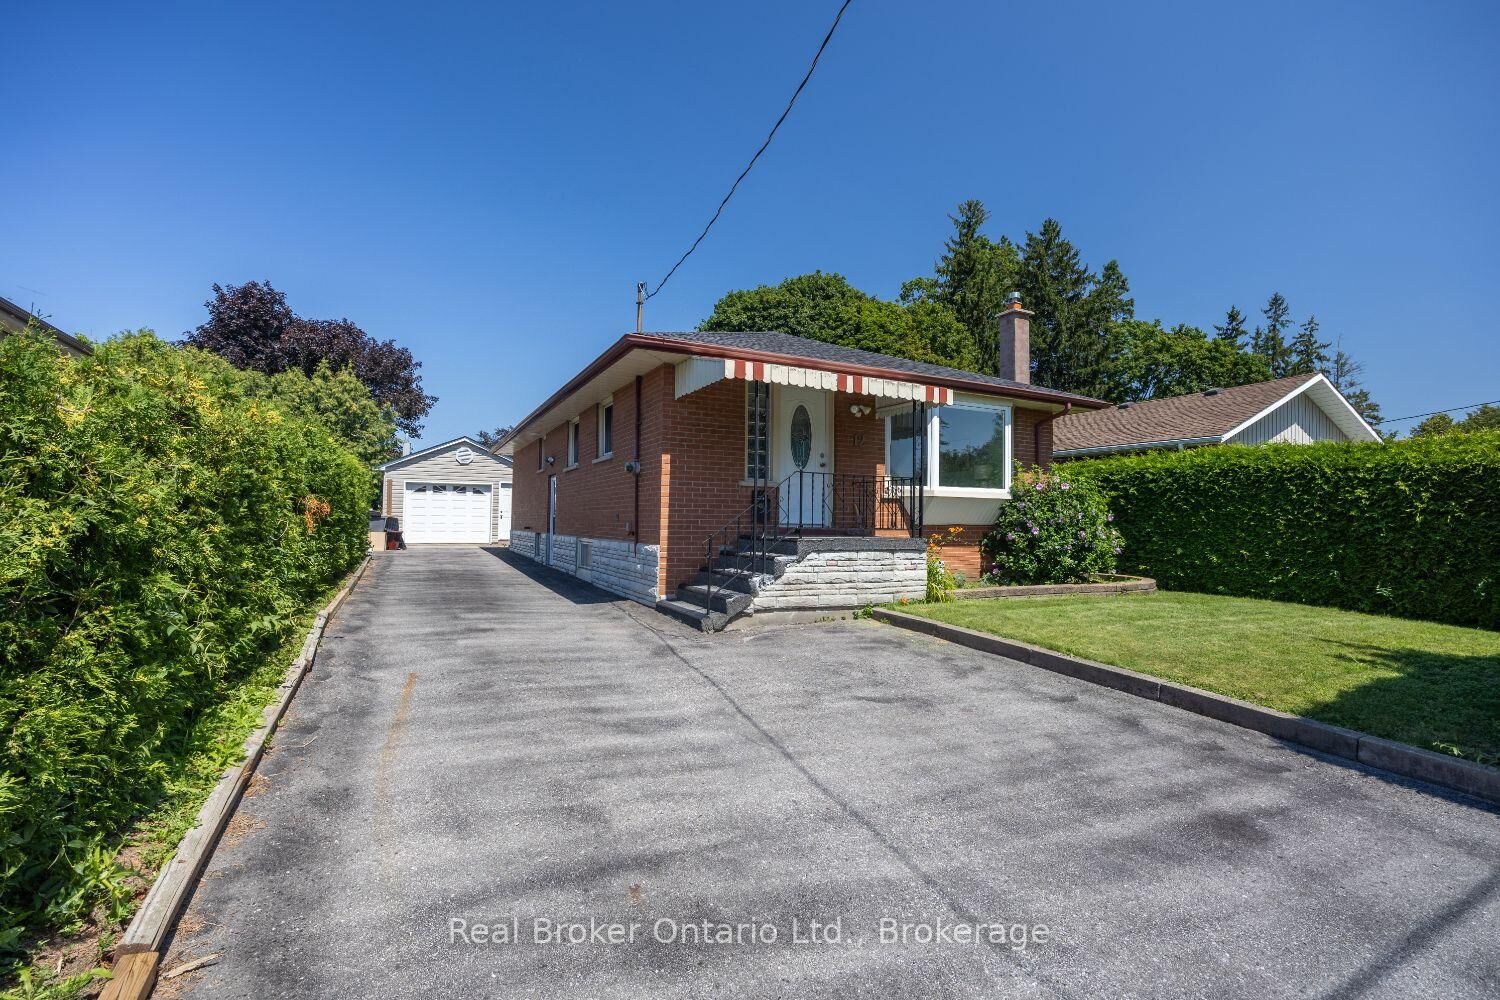
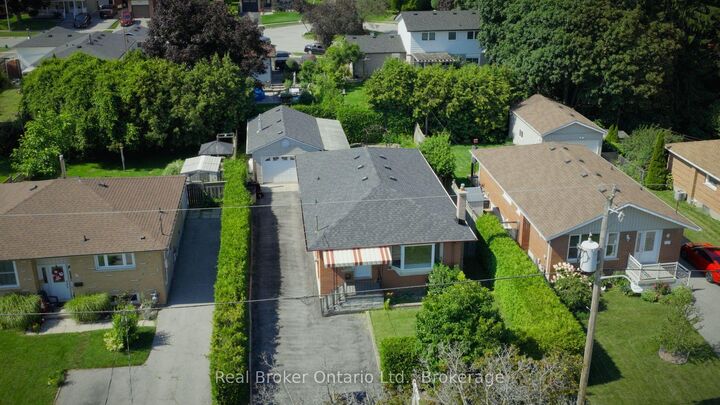
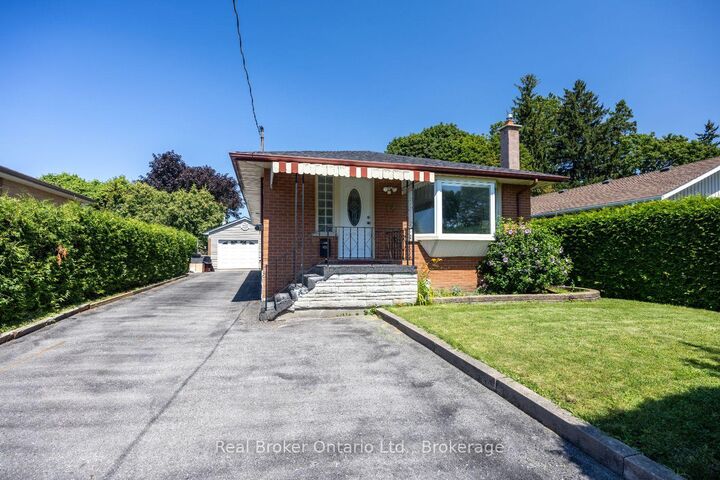
Welcome to this charming, all-brick bungalow located at 12 Sunset Road in Bowmanville. Offering plenty of parking, a detached garage, and a functional layout, this home provides comfortable living space with a variety of features for everyday living. The bright and welcoming main floor showcases a combined living and dining room with hardwood flooring and a large bay window that fills the space with natural light. The eat-in kitchen offers a practical space for everyday dining. Three good-sized bedrooms, including the primary bedroom, feature hardwood flooring and are complemented by a 5pc main bathroom. A separate side entrance provides access to the finished basement, offering additional living space with a spacious recreation room featuring a gas stove and wet bar. The finished basement also includes a bedroom with a 2pc ensuite and a laundry room, providing flexibility for guests, a home office, or additional living space. Outside, enjoy the fully fenced backyard with a covered patio area, perfect for relaxing or entertaining. The detached garage, with propane heater, can also serve as a workshop or hobby space with a sliding door out to the covered patio.
MLS®:
E13645742
E13645742
Taxes
$4,513(2026)
$4,513(2026)
Type
Single-Family Home
Single-Family Home
Style
Bungalow
Bungalow
County
Regional Municipality of Durham
Regional Municipality of Durham
Community
Bowmanville
Bowmanville
Listed By
Real Broker Ontario Ltd.
Source
PropTX - IDX
Last checked Aug 6 2026 at 9:49 PM GMT+0000
PropTX - IDX
Last checked Aug 6 2026 at 9:49 PM GMT+0000
Bathroom Details
Interior Features
- Storage
- Water Heater Owned
Property Features
- Fireplace: Wood Stove
- Foundation: Unknown
Heating and Cooling
- Forced Air
- Central Air
Basement Information
- Finished
- Separate Entrance
Pool Information
- None
Exterior Features
- Brick
- Roof: Asphalt Shingle
Utility Information
- Sewer: Sewer
- Fuel: Gas
- Energy: Energy Certificate: No
Garage
- Detached
Stories
- 1
Location
Disclaimer: Copyright 2026 Toronto IDX. All rights reserved. This information is deemed reliable, but not guaranteed. The information being provided is for consumers’ personal, non-commercial use and may not be used for any purpose other than to identify prospective properties consumers may be interested in purchasing. Data last updated 8/6/26 14:49

