

Listing Courtesy of: PropTX - IDX / Listed By: Re/Max Realtron Realty Inc.
149 Ontario Street Clarington, ON L1C 2T7
Active
$649,000 (CAD)
OPEN HOUSE TIMES
-
OPENSat, Nov 72:00 pm - 4:00 pm

Description
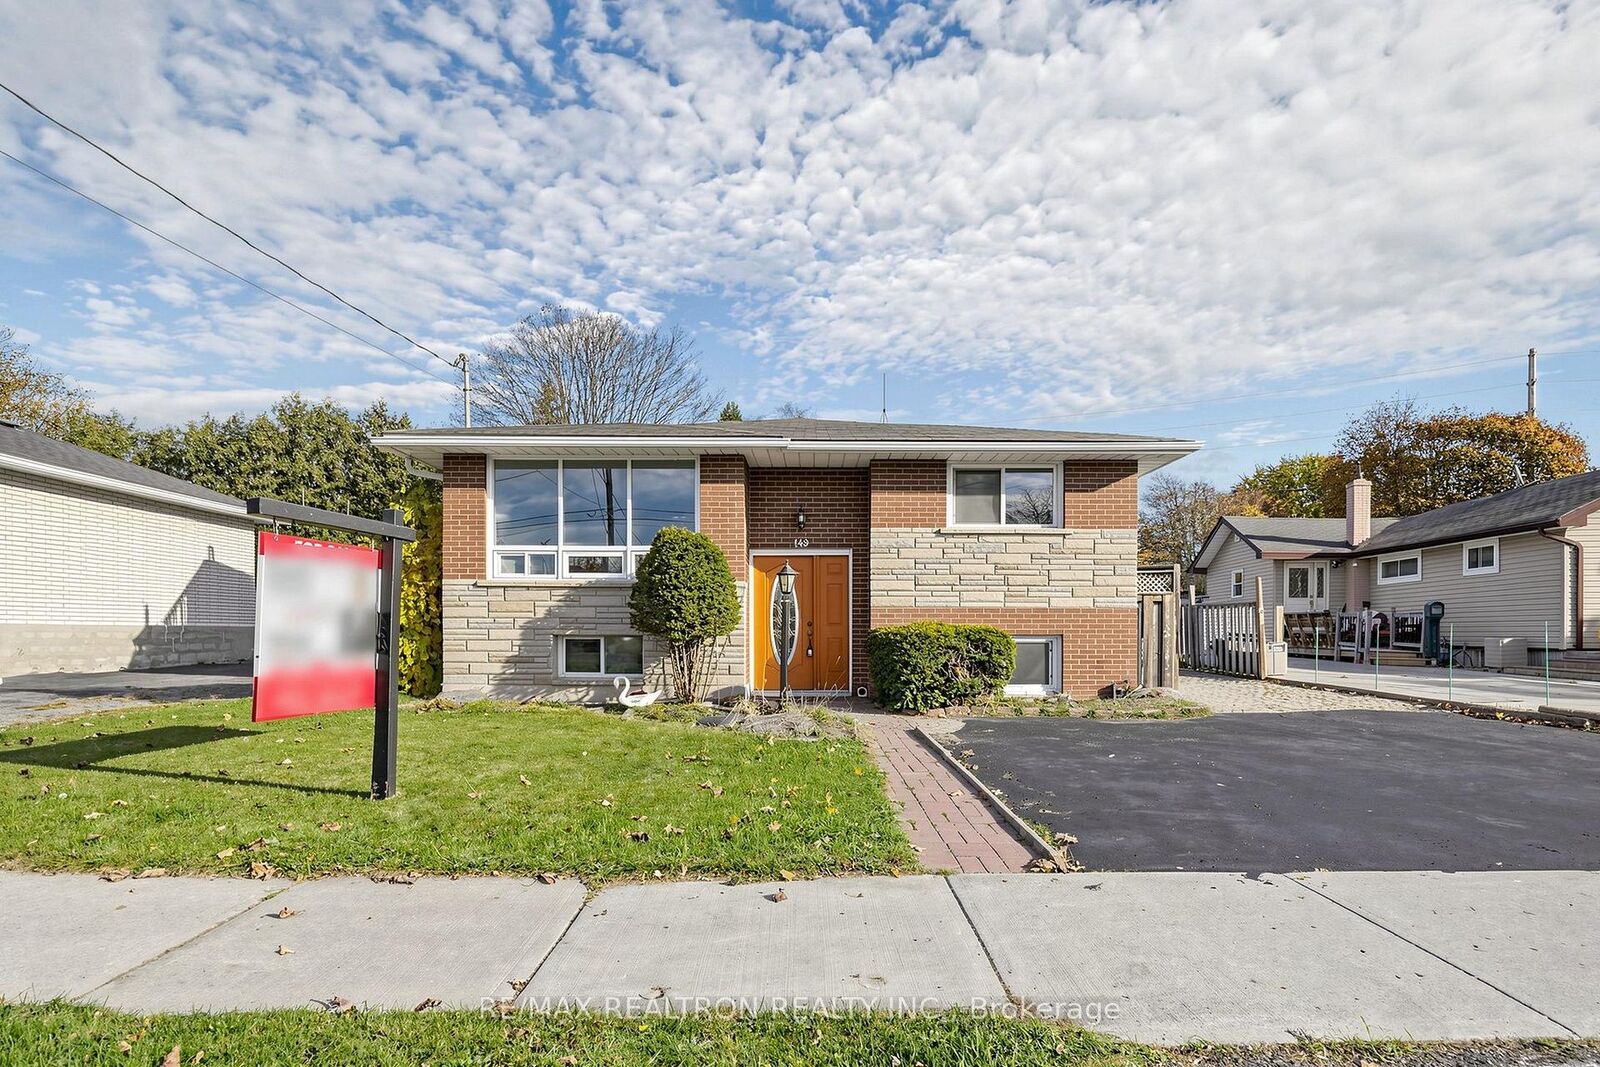
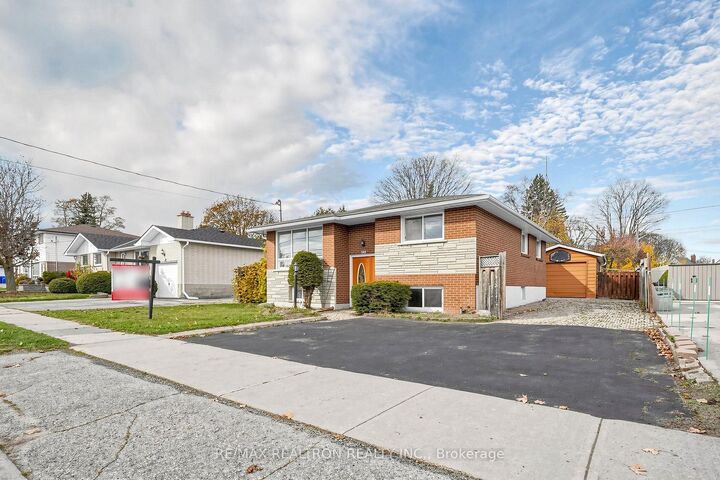
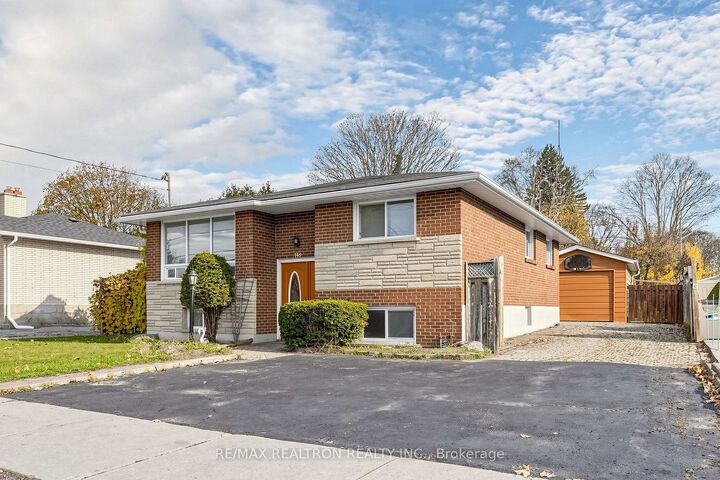
Beautifully Updated Solid Brick & Stone Raised Bungalow in an Excellent Bowmanville Location! Welcome to 149 Ontario St, Clarington! This spacious detached raised bungalow offers 5 bedrooms, 2 bathrooms, 2 kitchens, and 2 separate entrances, making it an excellent choice for families, multi-generational living, or investors. Freshly repainted throughout, the home offers a refreshed and inviting feel. Both levels are fully finished, featuring separate access and functional living spaces. Enjoy two kitchens with stainless steel appliances and quartz countertops, adding a modern touch to the home. Situated on a deep lot, the property also features a detached garage with great potential for use as a workshop or additional storage, along with parking for up to 5 vehicles. Conveniently located within walking distance to shopping and the hospital, with quick and easy access to Highway 401, Oshawa, and surrounding amenities. Whether you're looking for a spacious family home, accommodation for extended family, or an investment opportunity, this property offers plenty of space and many possibilities. Don't miss out on this fantastic Bowmanville opportunity! Book your private showing today and discover everything this home has to offer. Your next move starts here! Offers Anytime
MLS®:
E14152254
E14152254
Taxes
$4,938(2026)
$4,938(2026)
Type
Single-Family Home
Single-Family Home
Style
Bungalow-Raised
Bungalow-Raised
County
Regional Municipality of Durham
Regional Municipality of Durham
Community
Bowmanville
Bowmanville
Listed By
Re/Max Realtron Realty Inc.
Source
PropTX - IDX
Last checked Nov 5 2026 at 10:08 PM GMT+0000
PropTX - IDX
Last checked Nov 5 2026 at 10:08 PM GMT+0000
Bathroom Details
Interior Features
- None
Property Features
- Foundation: Unknown
Heating and Cooling
- Forced Air
- Central Air
Basement Information
- Separate Entrance
Pool Information
- None
Exterior Features
- Brick
- Stone
- Roof: Unknown
Utility Information
- Sewer: Sewer
- Fuel: Gas
- Energy: Energy Certificate: No
Garage
- Detached
Parking
- Private
Stories
- 1
Location
Disclaimer: Copyright 2026 Toronto IDX. All rights reserved. This information is deemed reliable, but not guaranteed. The information being provided is for consumers’ personal, non-commercial use and may not be used for any purpose other than to identify prospective properties consumers may be interested in purchasing. Data last updated 11/5/26 14:08

