1531 Nash Road Clarington, ON L1E 2K8
Listing Courtesy of: PropTX - IDX / Listed By: Keller Williams Portfolio Realty

  1531 Nash Road Clarington, ON L1E 2K8

Active
$4,000 (CAD)
5
BED
3
BATH
1500-2000
SQFT

Description

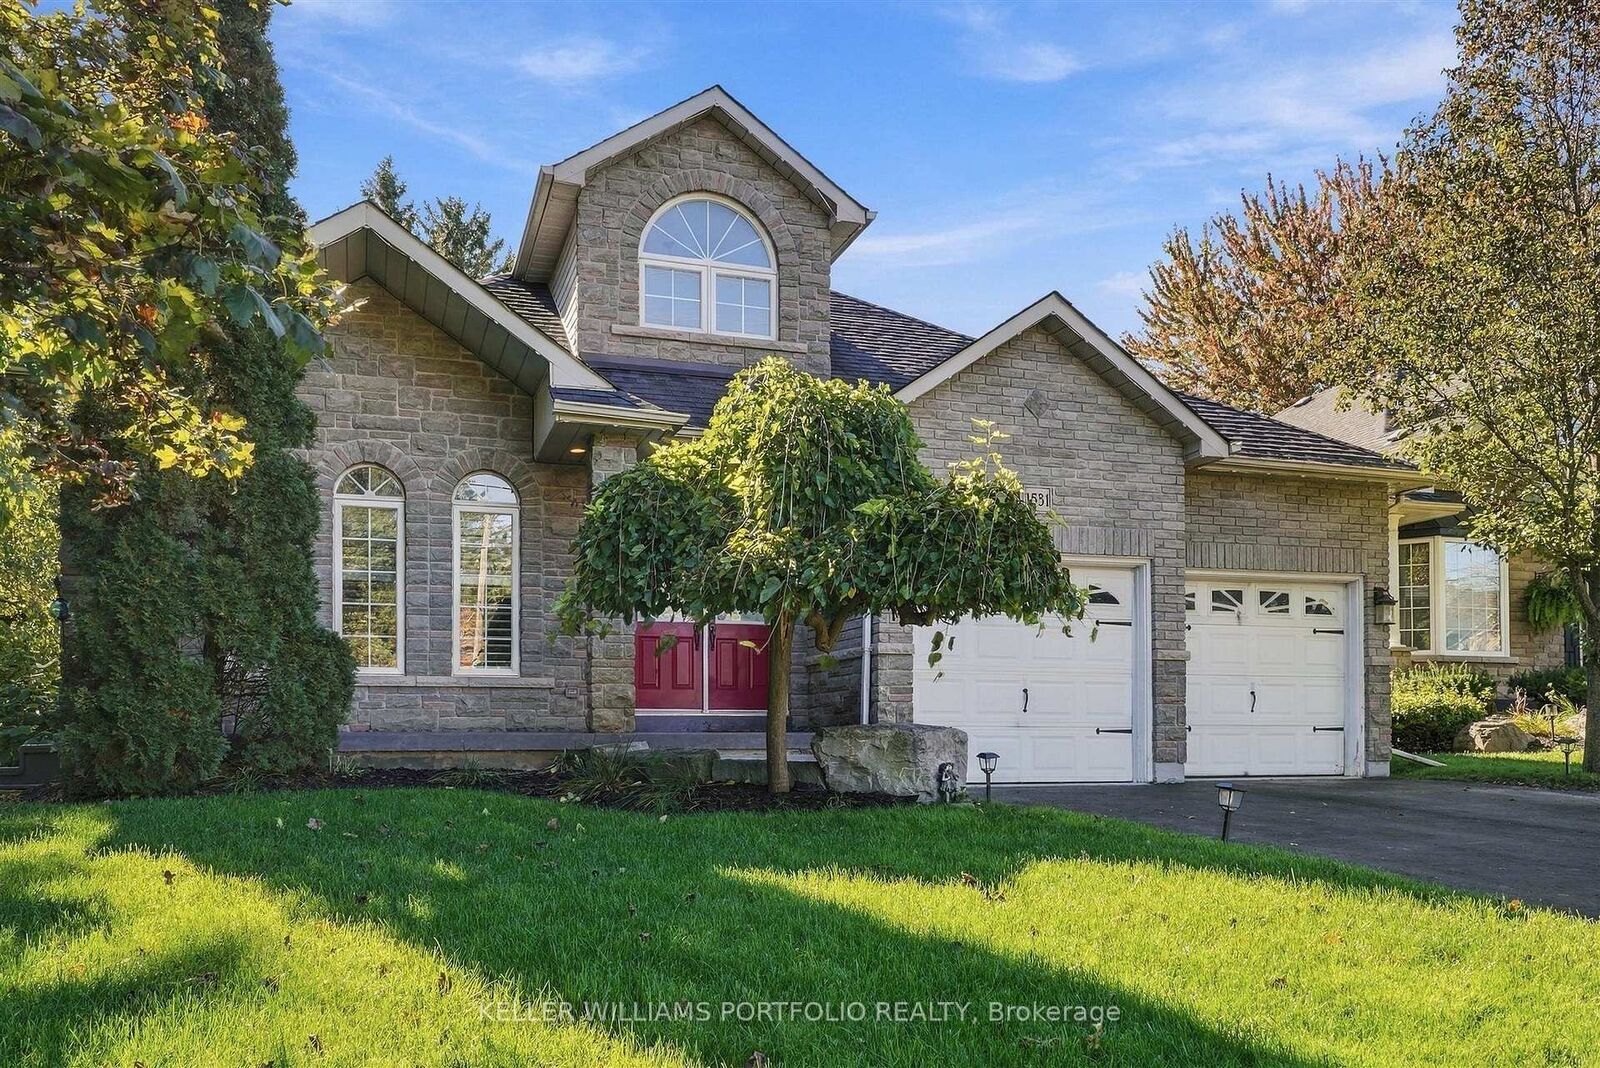
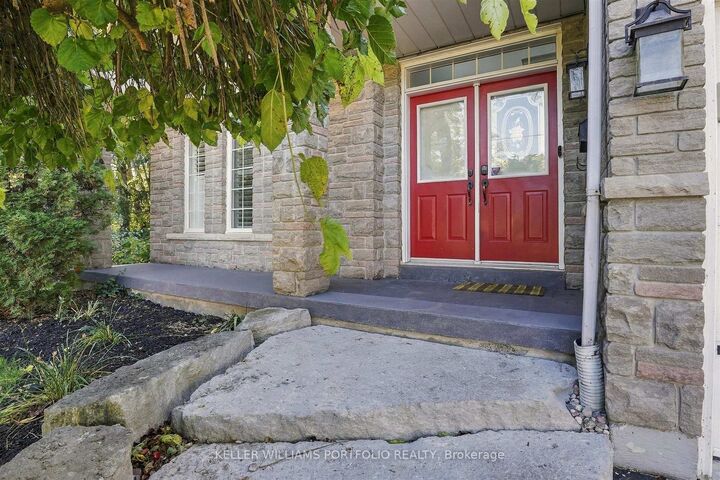
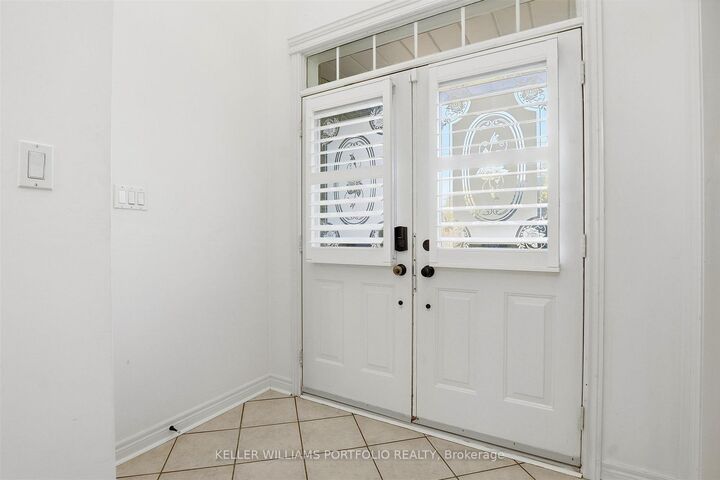
This stunning custom-built brick bungalow is located on a private ravine lot backing onto Farewell Creek, offering over 3,500 square feet of renovated finished living space. The grand 14-foot front entry welcomes you into an open-concept main floor featuring a front office, hardwood floors, crown molding, California shutters, pot lighting, a formal living room with a gas fireplace, and a separate dining room. The eat-in kitchen comes equipped with updated granite stone counters, an undermount sink, an updated faucet, stainless steel appliances, a corner pantry, and patio doors that lead to a private upper back deck overlooking a large ravine yard complete with a hole-in-one golf green and an outdoor fire pit area. The master bedroom boasts his-and-hers closets alongside an updated four-piece ensuite with double sinks, a standalone soaker tub, and a new walk-in glass shower, complemented by an updated four-piece main bathroom with a new vanity and faucets. The property includes 2 bedrooms on main floor with additional 2 bedrooms on lower floor and a den and three bathrooms featuring a bonus spa-like sauna and walk-in glass showers, all anchored by a fully finished professional walk-out basement leading directly to your private backyard oasis.

MLS®:
E14081644
Type
Rental
Style
2-Storey
County
Regional Municipality of Durham
Community
Courtice

Listed By

Keller Williams Portfolio Realty
Source
PropTX - IDX
Last checked Oct 15 2026 at 11:37 PM GMT+0000
Bathroom Details
Interior Features
  • None
Property Features
  • Fireplace: Natural Gas
  • Foundation: Unknown
Heating and Cooling
  • Forced Air
  • Central Air
Basement Information
  • Finished
Pool Information
  • None
Exterior Features
  • Brick
  • Roof: Unknown
Utility Information
  • Sewer: Sewer
  • Fuel: Gas
  • Energy: Energy Certificate: No
Garage
  • Attached
Parking
  • Private Double
Stories
  • 2
Location
   
Calculate drive times to this property
 
Powered by INRIX® Drive Time

Powered by Walk Score®
Disclaimer: Copyright 2026 Toronto IDX. All rights reserved. This information is deemed reliable, but not guaranteed. The information being provided is for consumers’ personal, non-commercial use and may not be used for any purpose other than to identify prospective properties consumers may be interested in purchasing. Data last updated 10/15/26 16:37

