1651 Nash Road A6 Clarington, ON L1E 1S8
Listing Courtesy of: PropTX - IDX / Listed By: Lpt Realty

  1651 Nash Road A6 Clarington, ON L1E 1S8

Active
$579,900 (CAD)

3
BED
2
BATH
1400-1599
SQFT

Description

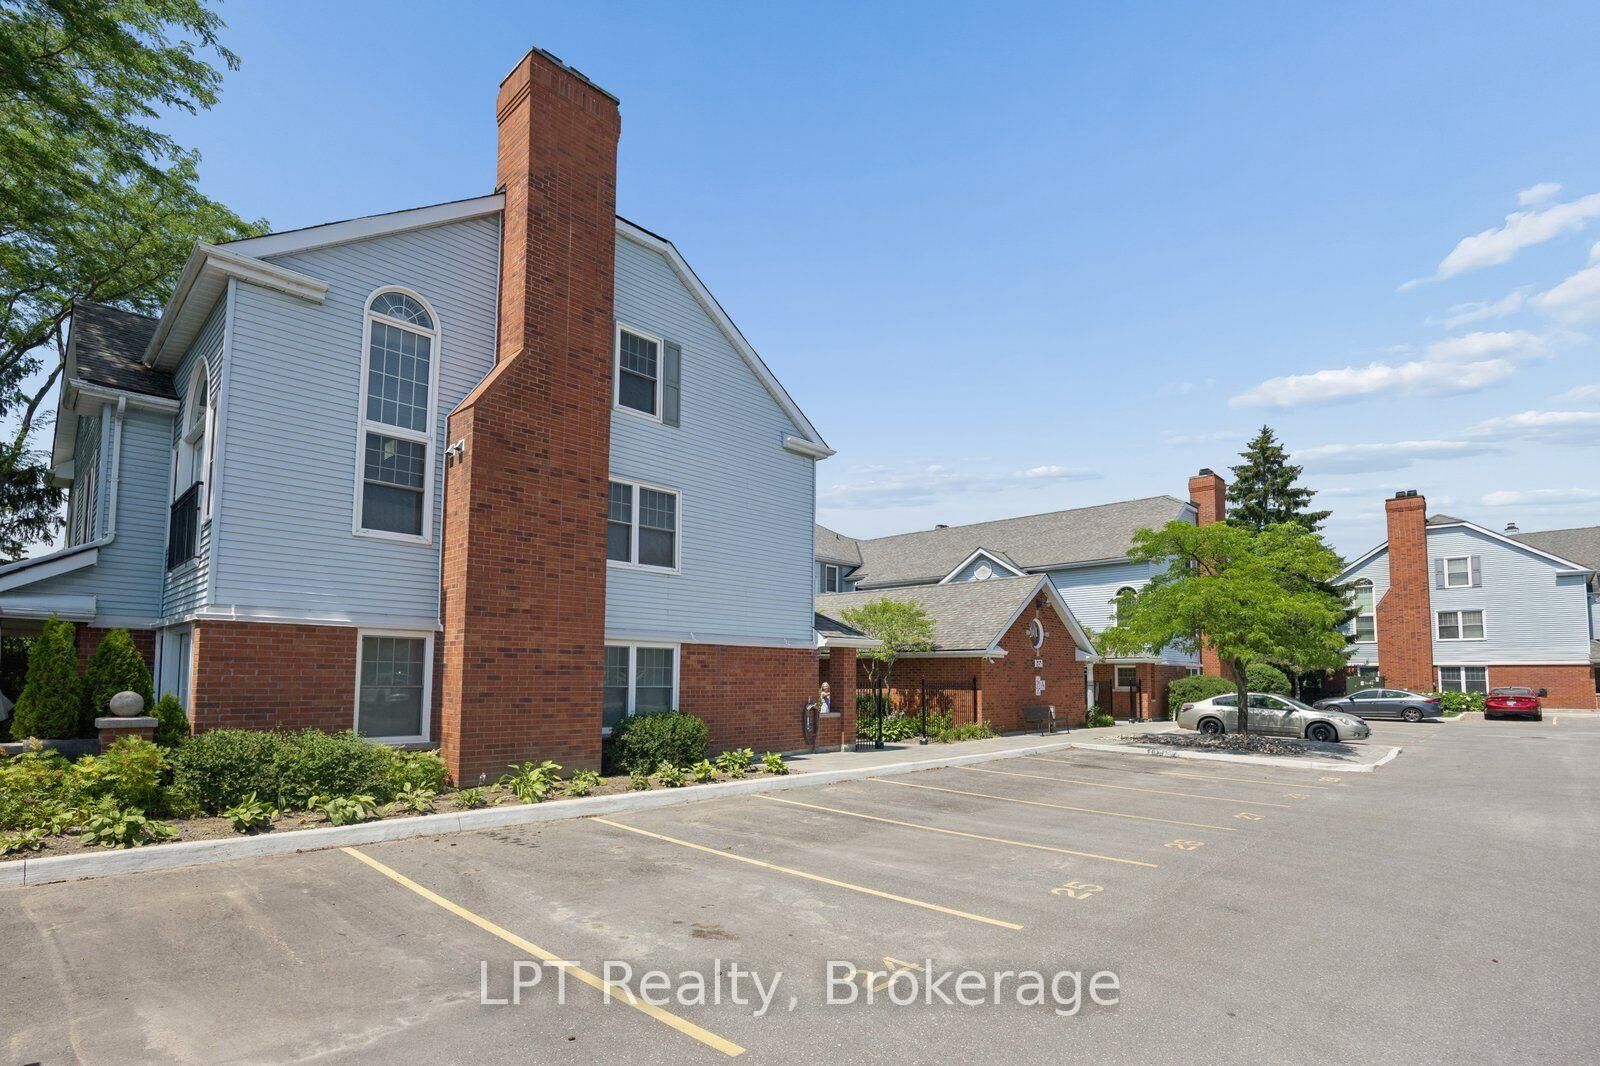
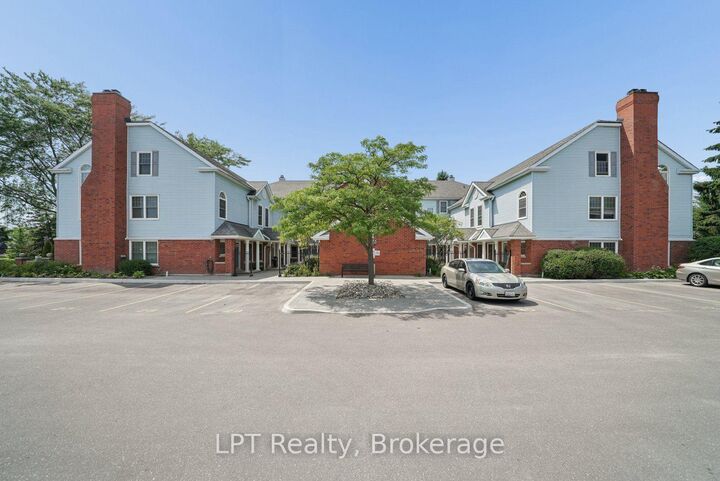
Welcome to Parkwood Village, where the convenience of condo living meets the comfort and space of a bungalow. This rarely offered, approximately 1,450 sq ft 3-bedroom ground-floor suite offers a bright, functional layout ideal for downsizers, professionals, or anyone seeking maintenance-free living without compromising on space. The large eat-in kitchen offers stainless steel appliances, a generous walk-in pantry, and ample cabinetry and counter space. Convenient in-suite laundry adds to the home's practicality.The open-concept living and dining area features vinyl flooring and a walkout to a generous 15' x 11' terrace. The primary bedroom offers excellent closet space and a private ensuite. The second bedroom offers a semi-ensuite, while the third bedroom provides flexibility for family, guests, or a home office. Includes one surface parking space and a storage locker. Ideally located within the complex, the unit is just steps to visitor parking, electric vehicle charging stations, the garbage and recycling room, car wash, the party/meeting room, and the tennis and pickle ball courts. Situated on a school bus route and close to shopping, restaurants, parks, transit, and major highways, this well-maintained community offers exceptional convenience. Simply move in and enjoy!

MLS®:
E13567570
Taxes
$3,945(2026)
Type
Condo
Building Name
Parkwood Village
Style
Bungalow
Views
Garden
County
Regional Municipality of Durham
Community
Courtice

Listed By

Lpt Realty
Source
PropTX - IDX
Last checked Jul 16 2026 at 3:25 AM GMT+0000
Bathroom Details
Interior Features
  • Water Heater
  • Carpet Free
  • Storage
  • Storage Area Lockers
  • Primary Bedroom - Main Floor
Heating and Cooling
  • Heat Pump
  • Central Air
Condo Information
  • Fees: $1069
Exterior Features
  • Brick
Utility Information
  • Fuel: Electric
  • Energy: Energy Certificate: No
Garage
  • None
Parking
  • Reserved/Assigned
Stories
  • 1
Location
   
Calculate drive times to this property
 
Powered by INRIX® Drive Time

Powered by Walk Score®
Disclaimer: Copyright 2026 Toronto IDX. All rights reserved. This information is deemed reliable, but not guaranteed. The information being provided is for consumers’ personal, non-commercial use and may not be used for any purpose other than to identify prospective properties consumers may be interested in purchasing. Data last updated 7/15/26 20:25

