

Listing Courtesy of: PropTX - IDX / Listed By: Royal Lepage Our Neighbourhood Realty
20 Jackman Road Clarington, ON L1C 2C9
Active
$749,000 (CAD)
OPEN HOUSE TIMES
-
OPENSat, Aug 12:00 pm - 4:00 pm
-
OPENSun, Aug 22:00 pm - 4:00 pm
Description
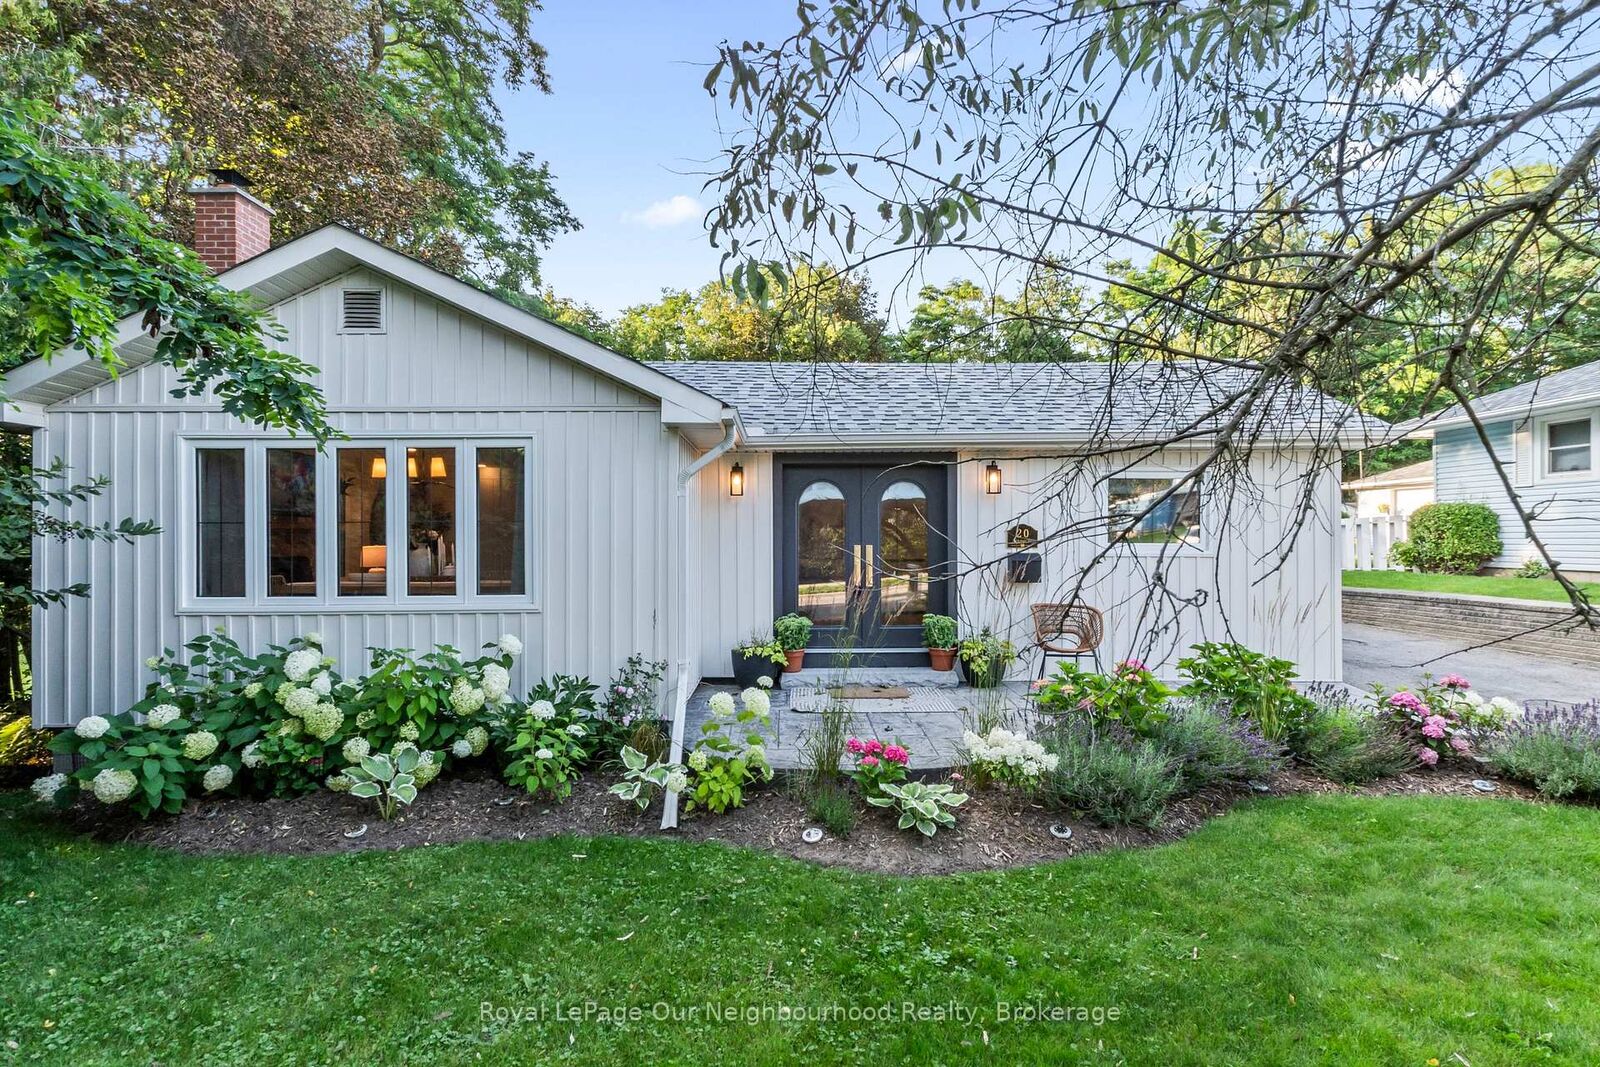
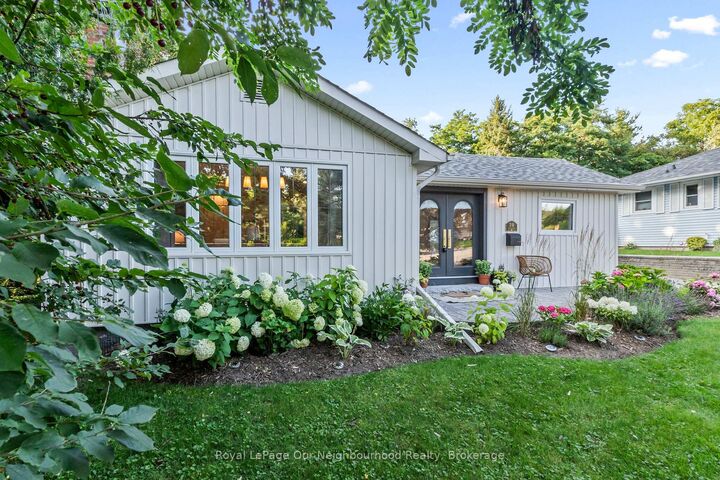
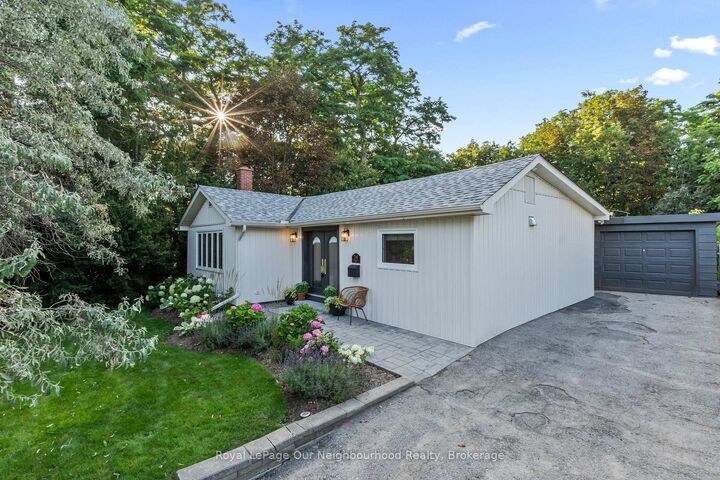
Welcome to this stunning, fully renovated 3-bedroom, 3-bath bungalow that has been thoughtfully redesigned with quality, craftsmanship, and timeless style in mind. Every finish was carefully selected to create a home that is as functional as it is beautiful.The designer kitchen is the heart of the home, featuring two-tone cabinetry, a farmhouse sink, stone backsplash, pendant lighting, and a versatile centre island that's perfect for both everyday living and entertaining. The open-concept kitchen, dining, and living areas flow seamlessly together, creating a warm and inviting space to gather with family and friends.The spacious primary suite feels like a private retreat, complete with a walk-in closet and a beautifully appointed ensuite featuring a clawfoot tub, checkerboard tile, mixed metal finishes, and thoughtfully curated designer details. Step through the patio doors to your private backyard oasis, where mature trees create a peaceful backdrop for relaxing, entertaining, or unwinding in the hot tub after a long day.Located in one of Bowmanville's most desirable neighbourhoods, you're just minutes from historic downtown, schools, parks, shopping, restaurants, and everyday amenities, with scenic walking trails nearby. A truly turnkey home where every renovation was completed with intention and exceptional attention to detail.
MLS®:
E13625340
E13625340
Taxes
$5,989(2026)
$5,989(2026)
Type
Single-Family Home
Single-Family Home
Style
Bungalow
Bungalow
County
Regional Municipality of Durham
Regional Municipality of Durham
Community
Bowmanville
Bowmanville
Listed By
Royal Lepage Our Neighbourhood Realty
Source
PropTX - IDX
Last checked Jul 31 2026 at 11:19 PM GMT+0000
PropTX - IDX
Last checked Jul 31 2026 at 11:19 PM GMT+0000
Bathroom Details
Interior Features
- Water Heater Owned
- Primary Bedroom - Main Floor
Property Features
- Foundation: Poured Concrete
Heating and Cooling
- Forced Air
- Central Air
Basement Information
- Finished
Pool Information
- None
Exterior Features
- Vinyl Siding
- Roof: Shingles
Utility Information
- Sewer: Sewer
- Fuel: Gas
- Energy: Energy Certificate: No
Garage
- Detached
Parking
- Private
Stories
- 1
Location
Disclaimer: Copyright 2026 Toronto IDX. All rights reserved. This information is deemed reliable, but not guaranteed. The information being provided is for consumers’ personal, non-commercial use and may not be used for any purpose other than to identify prospective properties consumers may be interested in purchasing. Data last updated 7/31/26 16:19

