214 Lyle Drive Clarington, ON L1C 0V6
Listing Courtesy of: PropTX - IDX / Listed By: Right At Home Realty

  214 Lyle Drive Clarington, ON L1C 0V6

Active
$4,000 (CAD)
4
BED
4
BATH
3000-3500
SQFT

Description

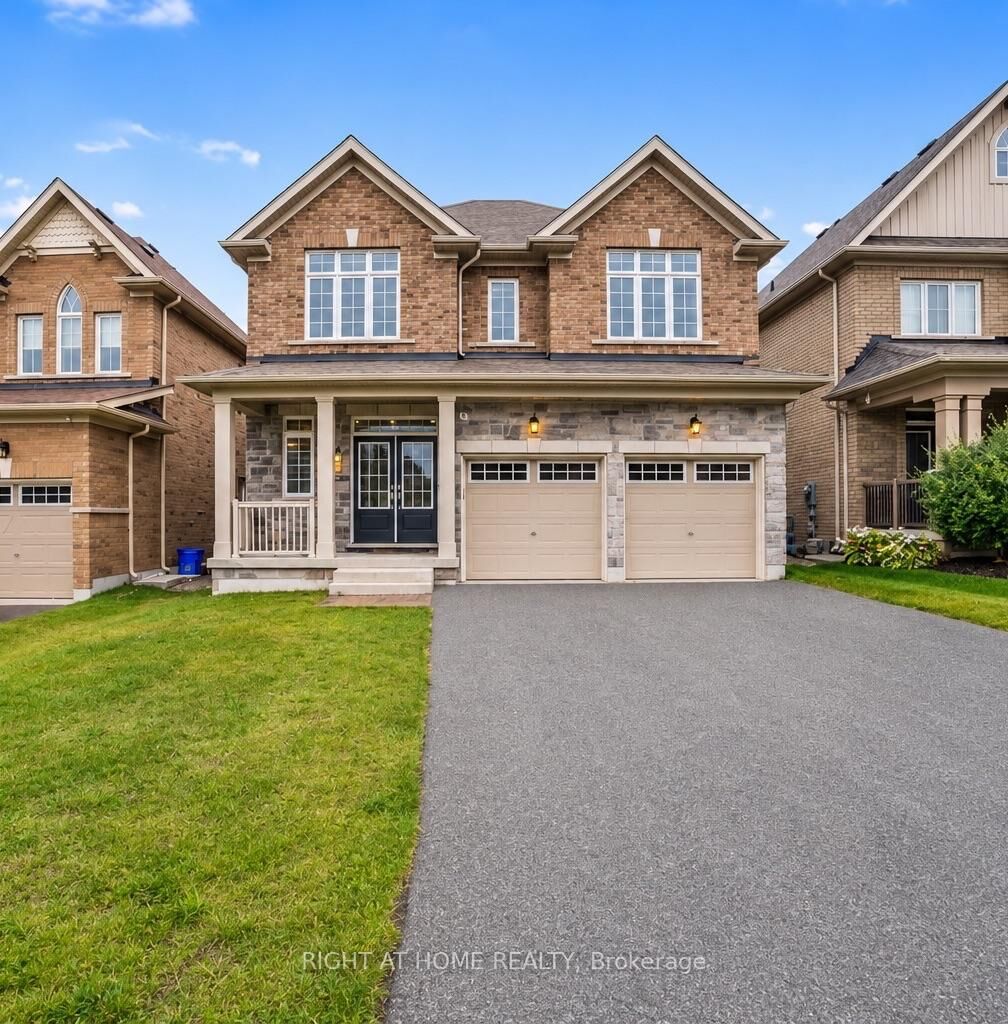
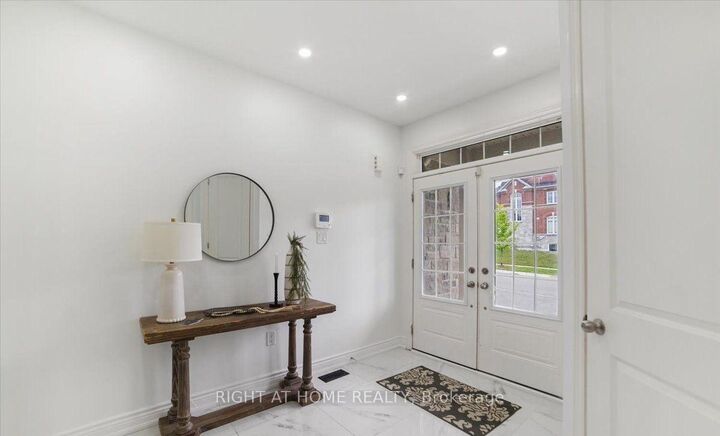
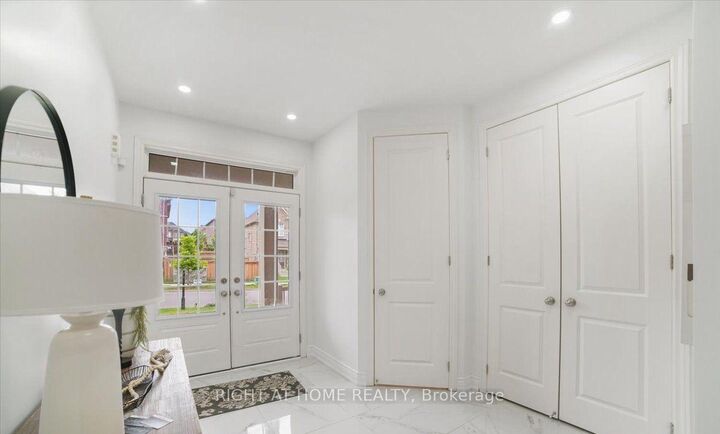
Executive Luxury Living in Sought-After Bowmanville! Welcome to this stunning executive detached home offering over 3,000 sq. ft. of spacious, beautifully designed living space! Featuring 4 generously sized bedrooms and 4 bathrooms, this exceptional home showcases modern elegance, premium upgrades, and outstanding family comfort. Situated in a highly desirable, family-friendly Bowmanville neighbourhood, this immaculate residence is sure to impress!Enjoy a bright, open-concept layout featuring pot lights throughout, elegant coffered ceilings, a beautiful oak staircase with iron rod railings, zebra blinds throughout, and a spacious great room perfect for entertaining and everyday living. The gourmet chef-inspired kitchen boasts quartz countertops, a breakfast bar, built-in wall oven, 6-burner gas range, and stainless steel refrigerator.The spacious primary retreat features a stunning coffered ceiling, pot lights and luxurious 5-piece ensuite. Generously sized secondary bedrooms provide ample closet space, including a second bedroom with his-and-hers closets. Additional highlights include convenient direct access to the garage and a walkout basement offering excellent additional living space and endless possibilities.Located in a sought-after, family-friendly community, close to schools, parks, hospital, grocery stores, shopping, and major highways for an easy commute.An exceptional opportunity to lease a beautiful executive home offering space, style, luxury, and comfort. Move in and enjoy everything this remarkable Bowmanville home has to offer! Tenant is responsible for all utilities, lawn care and snow removal on the property.

MLS®:
E14172904
Type
Rental
Style
2-Storey
County
Regional Municipality of Durham
Community
Bowmanville

Listed By

Right At Home Realty
Source
PropTX - IDX
Last checked Nov 12 2026 at 11:23 AM GMT+0000
Bathroom Details
Interior Features
  • Built-In Oven
  • Auto Garage Door Remote
  • Carpet Free
  • Storage
Property Features
  • Foundation: Concrete
Heating and Cooling
  • Forced Air
  • Central Air
Basement Information
  • Walk-Out
Pool Information
  • None
Exterior Features
  • Brick
  • Stone
  • Roof: Shingles
Utility Information
  • Sewer: Sewer
  • Fuel: Gas
  • Energy: Energy Certificate: No
Garage
  • Attached
Stories
  • 2
Location
   
Calculate drive times to this property
 
Powered by INRIX® Drive Time

Powered by Walk Score®
Disclaimer: Copyright 2026 Toronto IDX. All rights reserved. This information is deemed reliable, but not guaranteed. The information being provided is for consumers’ personal, non-commercial use and may not be used for any purpose other than to identify prospective properties consumers may be interested in purchasing. Data last updated 11/12/26 03:23

