

Listing Courtesy of: PropTX - IDX / Listed By: Keller Williams Energy Real Estate
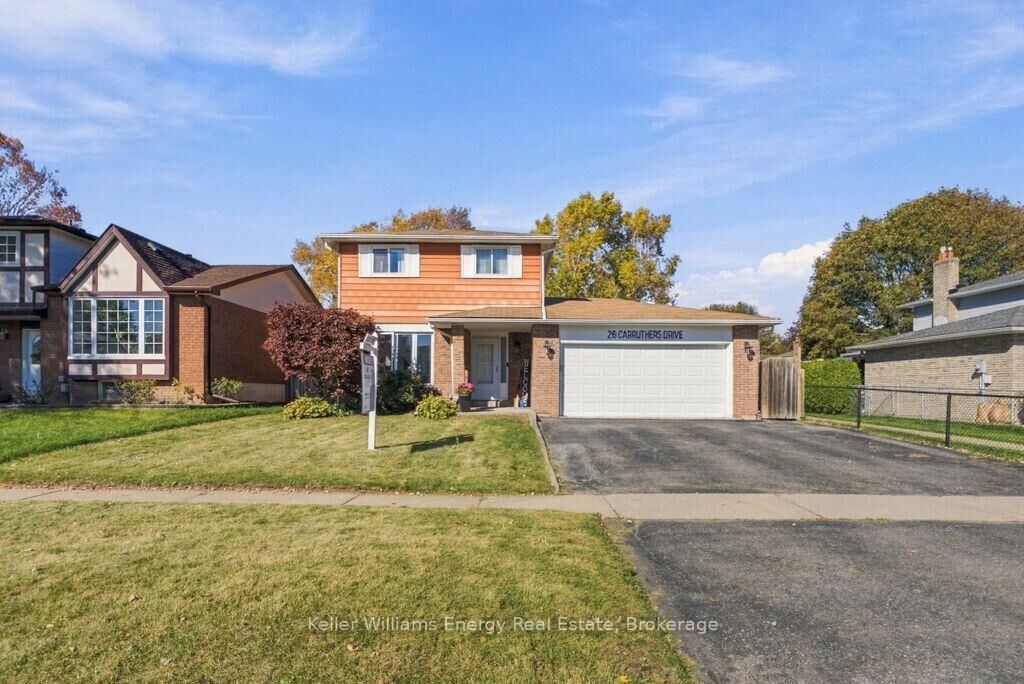
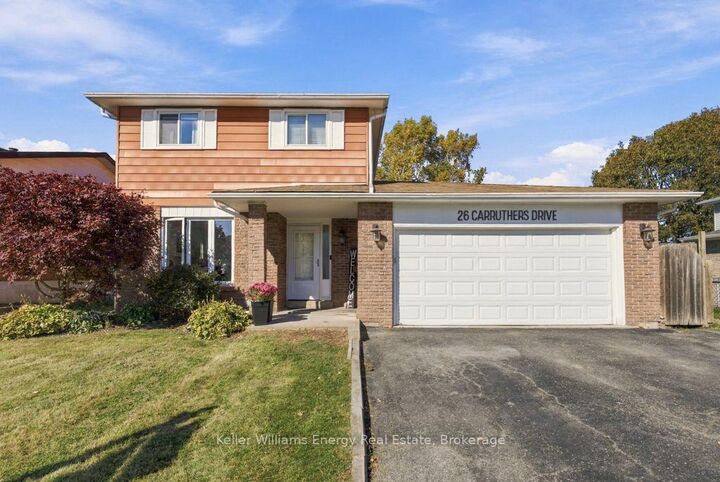
26 Carruthers Drive Clarington, ON L1C 3S2
Active
$699,900 (CAD)
OPEN HOUSE TIMES
-
OPENSat, Oct 242:00 pm - 4:00 pm

Description
Welcome To 26 Carruthers Drive - A Fantastic 3+1 Bedroom, 2-Storey Family Home On A Quiet Street In A Desirable, Mature Bowmanville Neighbourhood. The Bright Main Floor Features Laminate Flooring, A Combined Living And Dining Area With Pot Lights, A Cozy Electric Fireplace And A Sliding Door Walkout To The Backyard, Plus A Functional Kitchen With Fridge, Stove, Dishwasher And Built-In Microwave, And A Convenient Main-Floor Powder Room. Upstairs You'll Find A Large Primary Bedroom With Two Closets, A Spacious Second Bedroom, A Third Bedroom That's Perfect For A Nursery Or Home Office, And A Full Bathroom. The Basement Is Partially Finished, Offering An Additional Bedroom And Ready For Your Personal Touch. Outside, Enjoy The Fenced Backyard With Deck And Hot Tub, And The Double Car Garage With Opener. Updates Include A/C (2025), Furnace (2020), Windows (2015), Back Deck (2015) And Roof (2013), Along With A 200 Amp Panel, Central Air And Central Vac. Close To The 401, Schools, Parks, Conservation Area, Transit And Everyday Amenities. Just Move In!
MLS®:
E14096488
E14096488
Taxes
$5,208(2026)
$5,208(2026)
Type
Single-Family Home
Single-Family Home
Style
2-Storey
2-Storey
County
Regional Municipality of Durham
Regional Municipality of Durham
Community
Bowmanville
Bowmanville
Listed By
Keller Williams Energy Real Estate
Source
PropTX - IDX
Last checked Oct 20 2026 at 4:30 PM GMT+0000
PropTX - IDX
Last checked Oct 20 2026 at 4:30 PM GMT+0000
Bathroom Details
Interior Features
- None
Property Features
- Foundation: Concrete
Heating and Cooling
- Forced Air
- Central Air
Basement Information
- Partially Finished
Pool Information
- None
Exterior Features
- Brick
- Aluminum Siding
- Roof: Asphalt Shingle
Utility Information
- Sewer: Sewer
- Fuel: Gas
- Energy: Energy Certificate: No
Garage
- Attached
Parking
- Private
Stories
- 2
Location
Disclaimer: Copyright 2026 Toronto IDX. All rights reserved. This information is deemed reliable, but not guaranteed. The information being provided is for consumers’ personal, non-commercial use and may not be used for any purpose other than to identify prospective properties consumers may be interested in purchasing. Data last updated 10/20/26 09:30

