3828 Newtonville Road Clarington, ON L0A 1J0
Listing Courtesy of: PropTX - IDX / Listed By: Royal Lepage Our Neighbourhood Realty

  3828 Newtonville Road Clarington, ON L0A 1J0

Active
$829,900 (CAD)

3
BED
3
BATH
1500-2000
SQFT

Description

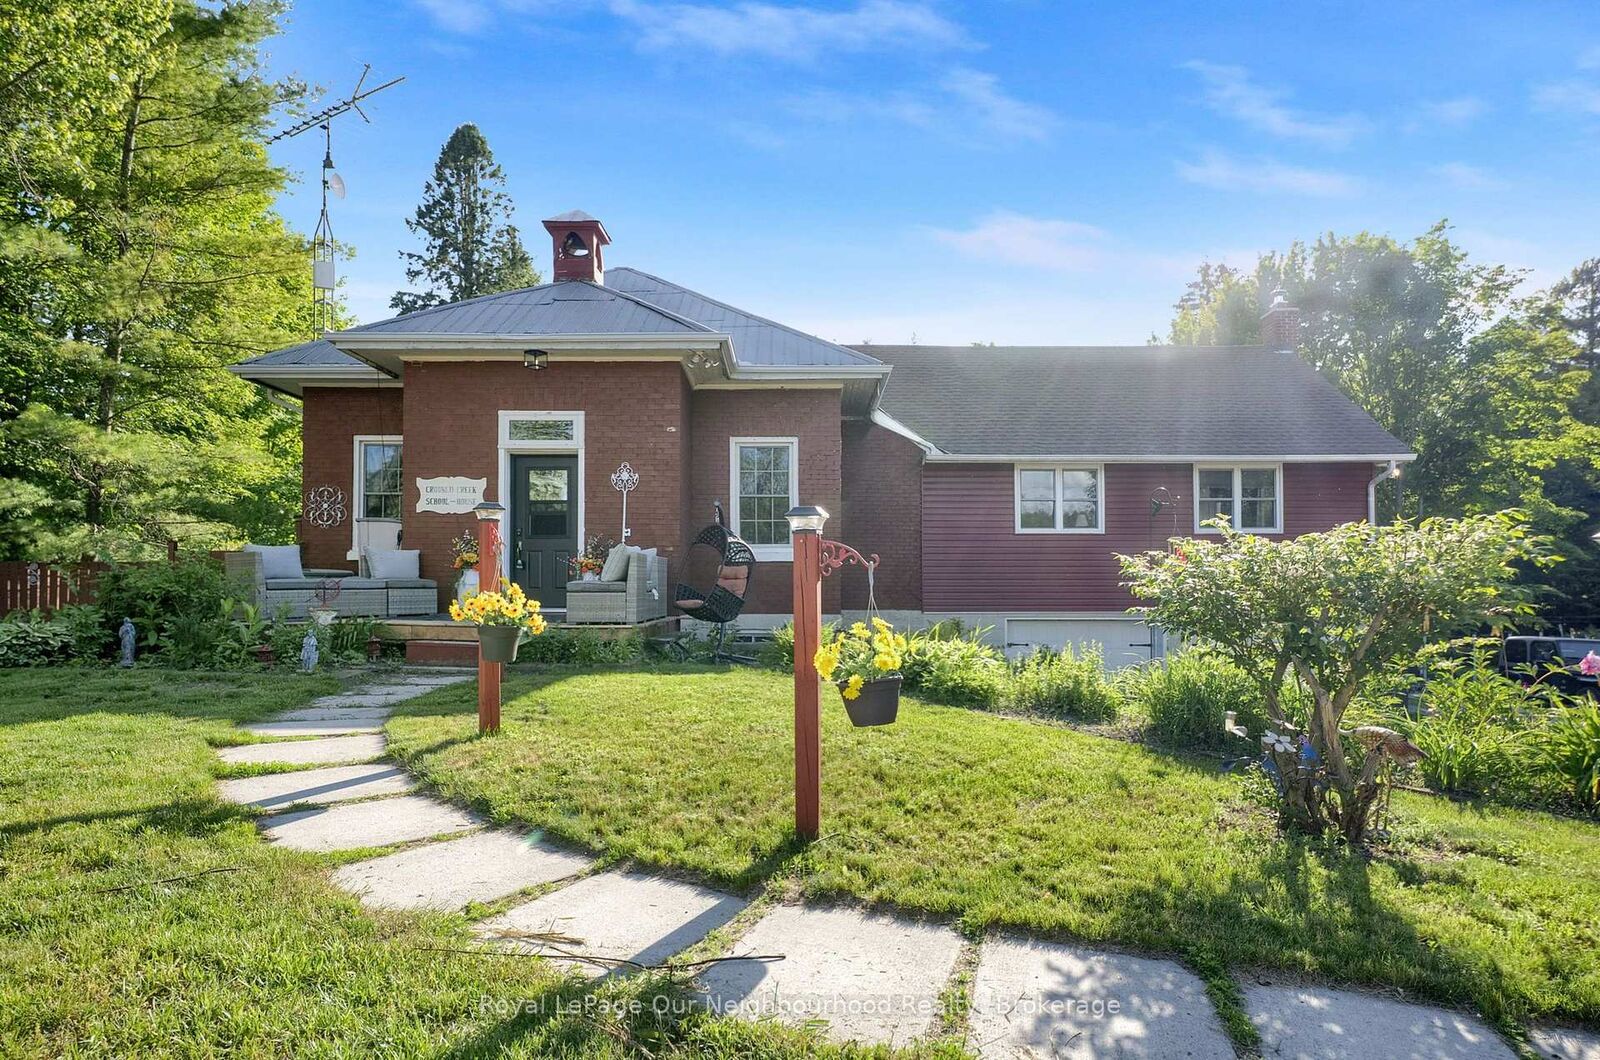
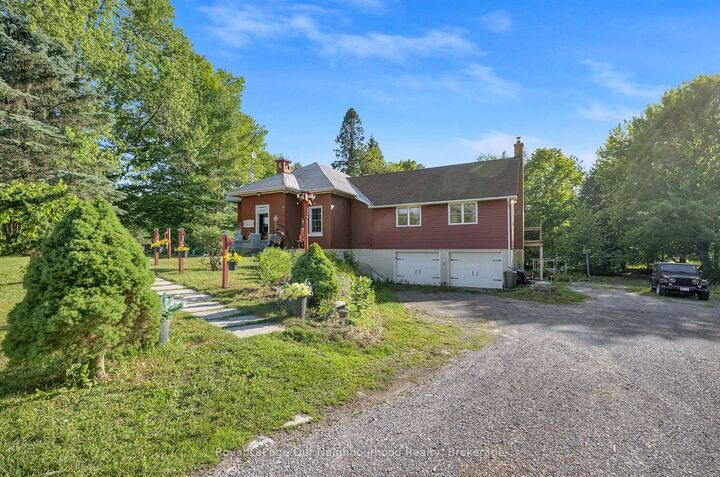
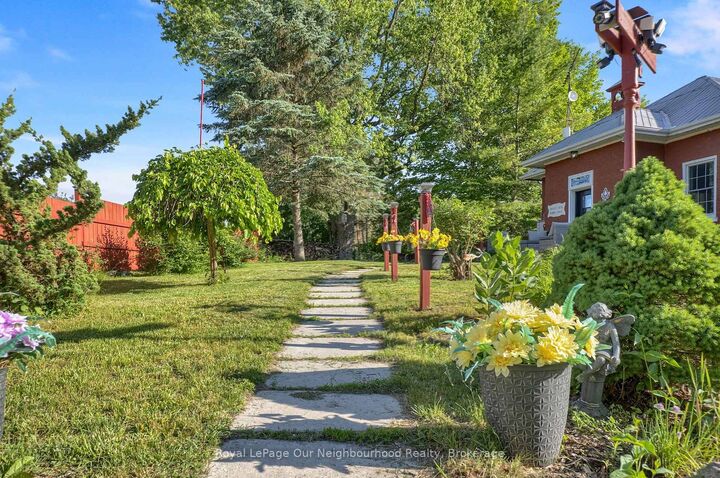
Own a piece of local history with the former Crooked Creek Schoolhouse on 1.49 private acres. This home offers a unique blend of history with modern conveniences, country living but 5 mins from Hwy 401 and just south of the 407. The main floor features a bright eat-in kitchen with a large pantry area. The spacious living room boasts high ceilings, expansive windows that flood the room with natural light, a reading nook with built in bookshelves and ladder, a woodstove, wood accent wall, door leading to the enclosed dog run and a walkout to the expansive back deck. The expansive Primary bedroom offers vaulted ceilings, large windows on three sides of the room, a 4pc ensuite and 3 closets for ample storage, 2 cedar lined. Enjoy a coffee station, mini fridge, a fireplace with woodstove insert, and a walkout to the back deck for cozy evenings. The lower level features a separate walkout, with a 3rd bedroom, kitchenette, 3 piece bath, ample storage, and living area. Perfect for an in-law accommodation or extended family! The grounds feature beautiful perennial gardens, along with mature cherry trees, new honey crisp apple trees and vegetable gardens ready to harvest in the fall. You will also find a gazebo with hydro, seated arbour, chicken coop, and a shipping crate for extra storage. Yard is completely fenced. Home boasts an attached double garage, new electrical panel, water pump with UV filter and sump pump. A rare opportunity to own a truly distinctive country property, rich with history, perfect for entertaining, homesteading and enjoying country life. Flexible for a quick closing.

MLS®:
E13617056
Taxes
$7,266(2026)
Lot Size
1.49 acres
Type
Single-Family Home
Style
[Bungalow]
County
Regional Municipality of Durham
Community
Rural Clarington

Listed By

Royal Lepage Our Neighbourhood Realty
Source
PropTX - IDX
Last checked Jul 30 2026 at 2:02 AM GMT+0000
Bathroom Details
Interior Features
  • [In-Law Capability
  • Water Heater Owned]
Property Features
  • Fireplace: [Wood Stove]
  • Foundation: [Unknown]
Heating and Cooling
  • Forced Air
  • [Central Air]
Basement Information
  • Separate Entrance]
  • [Finished
Pool Information
  • [None]
Exterior Features
  • [Brick
  • Vinyl Siding]
  • Roof: [Shingles]
Utility Information
  • Sewer: [Septic]
  • Fuel: Oil
  • Energy: Energy Certificate: No
Garage
  • Attached
Parking
  • [Private]
Location
   
Calculate drive times to this property
 
Powered by INRIX® Drive Time

Powered by Walk Score®
Disclaimer: Copyright 2026 Toronto IDX. All rights reserved. This information is deemed reliable, but not guaranteed. The information being provided is for consumers’ personal, non-commercial use and may not be used for any purpose other than to identify prospective properties consumers may be interested in purchasing. Data last updated 7/29/26 19:02

