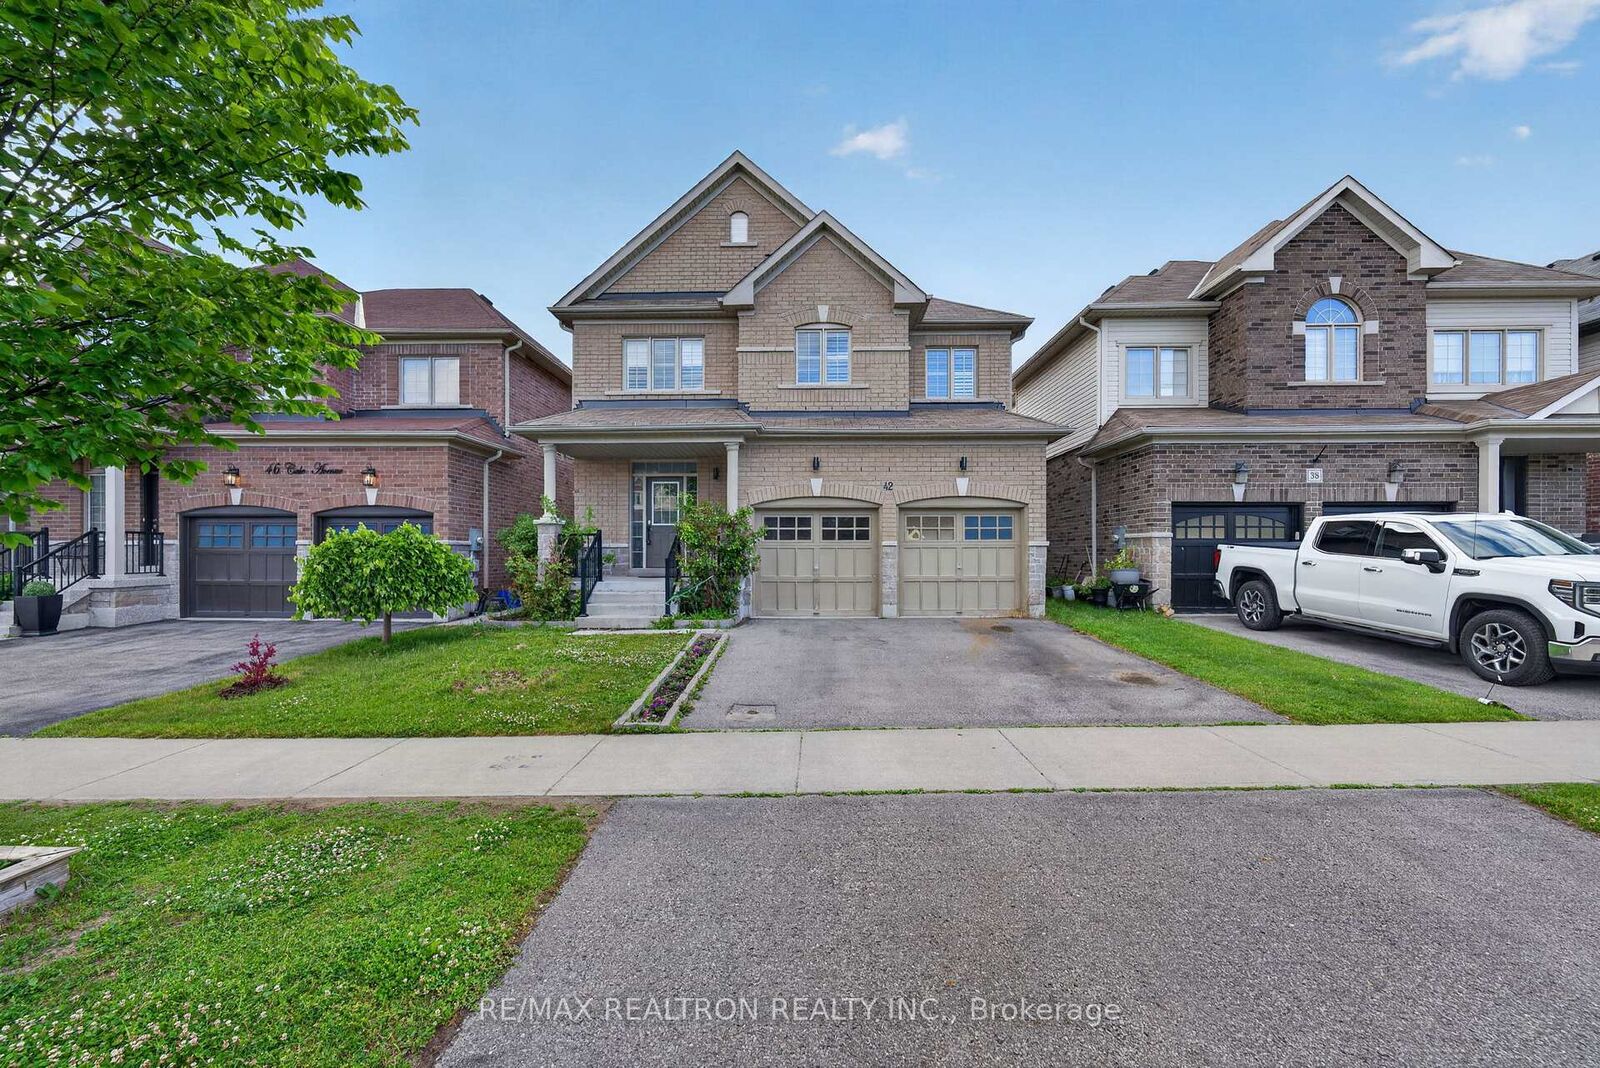
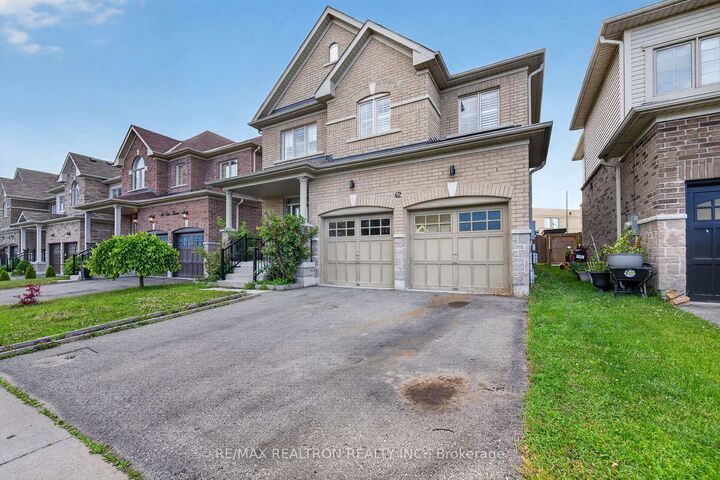
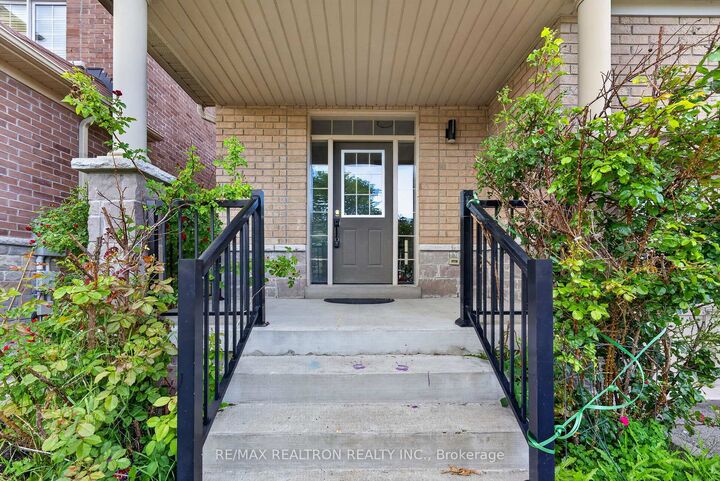
42 Cale Avenue Clarington, ON L1E 0H4
Listing Courtesy of: PropTX - IDX / Listed By: Re/Max Realtron Realty Inc.

  42 Cale Avenue Clarington, ON L1E 0H4

Active
$849,000 (CAD)
4
BED
3
BATH
2000-2500
SQFT

Description

Welcome to 42 Cale Avenue, a wonderful family home nestled in one of Courtice's most desirable neighbourhoods. Situated on a quiet, family-friendly street, this property offers the perfect blend of comfort, convenience, and community. One of the standout features of this home is its incredible backyard setting. Backing directly onto a school property, parents will appreciate the peace of mind that comes with a 1 minute walk to school. No busy roads, no lengthy commutes-just a simple and convenient start to the day for the kids. The rear yard provides a spacious outdoor retreat with no immediate rear neighbors, creating a private setting for family gatherings, summer barbecues, and outdoor play. Inside, the home offers a functional layout designed for modern family living, with bright principal rooms and plenty of space to create lasting memories. Whether you're hosting family and friends, enjoying quiet evenings at home, or watching the children play in the backyard, this property offers the lifestyle today's families are looking for. Located close to parks, shopping, restaurants, transit, recreation facilities, and major commuter routes including Highway 401, this home delivers both convenience and accessibility while maintaining a warm neighbourhood feel. Opportunities to own a home in such a sought-after Courtice location don't come along often. If you've been searching for a property that combines a family-oriented setting, a fantastic backyard, and an unbeatable location close to schools and everyday amenities, 42 Cale Avenue deserves a spot at the top of your list.

MLS®:
E13567638
Taxes
$6,607(2025)
Type
Single-Family Home
Style
2-Storey
County
Regional Municipality of Durham
Community
Courtice

Listed By

Re/Max Realtron Realty Inc.
Source
PropTX - IDX
Last checked Jul 16 2026 at 12:23 AM GMT+0000
Bathroom Details
Interior Features
  • None
Property Features
  • Foundation: Concrete
Heating and Cooling
  • Forced Air
  • Central Air
Basement Information
  • Unfinished
Pool Information
  • None
Exterior Features
  • Brick
  • Roof: Asphalt Shingle
Utility Information
  • Sewer: Sewer
  • Fuel: Gas
  • Energy: Energy Certificate: No
Garage
  • Attached
Parking
  • Private
Stories
  • 2
Location
   
Calculate drive times to this property
 
Powered by INRIX® Drive Time

Powered by Walk Score®
Disclaimer: Copyright 2026 Toronto IDX. All rights reserved. This information is deemed reliable, but not guaranteed. The information being provided is for consumers’ personal, non-commercial use and may not be used for any purpose other than to identify prospective properties consumers may be interested in purchasing. Data last updated 7/15/26 17:23

