61 Honey Crisp Lane Clarington, ON L1C 3K2
Listing Courtesy of: PropTX - IDX / Listed By: Homelife Maple Leaf Realty Ltd.

  61 Honey Crisp Lane Clarington, ON L1C 3K2

Active
$3,299 (CAD)
4
BED
3
BATH
2000-2500
SQFT

Description

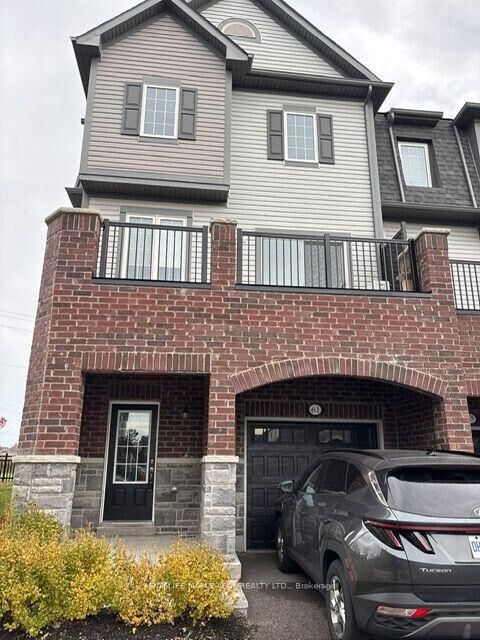
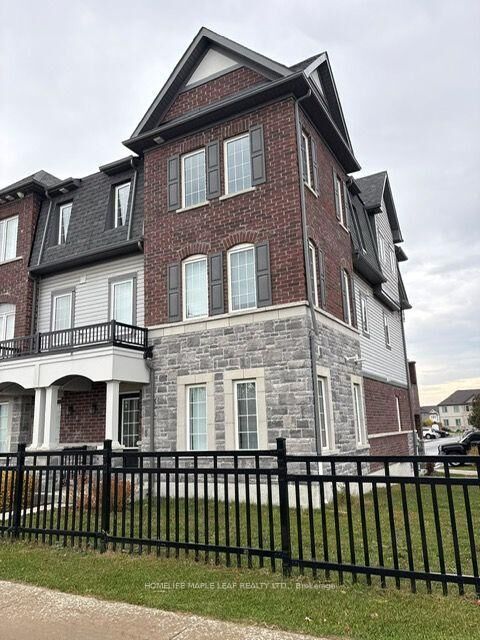
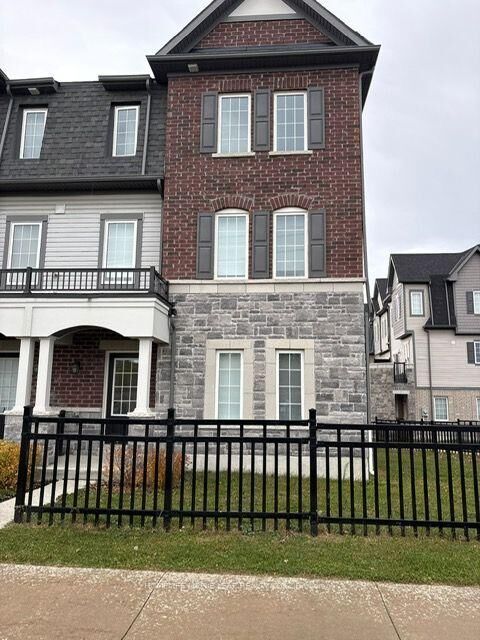
Welcome to 61 Honey Crisp Lane! An Exceptional Opportunity To Lease A Beautifully Designed 3-Storey Townhome In The Desirable Community of Bowmanville. Offering Over 2,000 Sq.Ft. Of Spacious Living Space, This Impressive Home Features 4 Generously Sized Bedrooms, 3 Bathrooms, And A Functional Layout Perfect For Growing Families And Professionals. The Bright And Inviting Interior Features Spacious Living And Dining Area, A Well-Appointed Kitchen With Granite Countertops And Stainless Steel Appliances And A Walkout To A Private Balcony, Perfect For Enjoying Your Morning Coffee Or Entertaining. The Generously Sized Primary Bedroom Features A Walk-In Closet, While The Additional Bedrooms Offer Ample Space For Family Members, Guests Or A Home Office. Enjoy The Convenience Of A Ground-Level Family Room With Walkout Access To The Backyard, Offering Additional Space For Relaxation And Family Gatherings. Complete With A Built-In Garage And Additional Driveway Parking. Conveniently Located Close To Schools, Parks, Playgrounds, Walking Trails, Shopping, Restaurants, Recreation Facilities And Major Amenities. A Fantastic Opportunity To Enjoy Space, Comfort and Convenience In A Welcoming Family-Friendly Neighbourhood. Don't Miss This Opportunity To Lease This Beautiful Home!

MLS®:
E14145272
Type
Rental
Style
3-Storey
County
Regional Municipality of Durham
Community
Bowmanville

Listed By

Homelife Maple Leaf Realty Ltd.
Source
PropTX - IDX
Last checked Nov 3 2026 at 10:36 PM GMT+0000
Bathroom Details
Interior Features
  • Other
Property Features
  • Foundation: Concrete
Heating and Cooling
  • Forced Air
  • Central Air
Pool Information
  • None
Exterior Features
  • Brick
  • Stone
  • Roof: Asphalt Shingle
Utility Information
  • Sewer: Sewer
  • Fuel: Gas
  • Energy: Energy Certificate: No
Garage
  • Built-In
Parking
  • Private
Stories
  • 3
Location
   
Calculate drive times to this property
 
Powered by INRIX® Drive Time

Powered by Walk Score®
Disclaimer: Copyright 2026 Toronto IDX. All rights reserved. This information is deemed reliable, but not guaranteed. The information being provided is for consumers’ personal, non-commercial use and may not be used for any purpose other than to identify prospective properties consumers may be interested in purchasing. Data last updated 11/3/26 14:36

